
What if the best floor for your food plant isn’t the same from one production zone to the next? Food processing plant floor coatings need to suit the work happening above them, from washdown routines and chemical exposure to traffic, spills, and temperature changes. Choosing by product label alone can leave critical site conditions out of the decision.
A durable, cleanable surface can support daily operations, but the coating is only part of the equation. Concrete condition, surface preparation, moisture, drainage, and installation sequencing all influence how the finished floor performs. Reviewing those details before choosing a system helps you make a more informed investment.
This buyer’s guide explains how to compare coating priorities by production area, assess the existing concrete, and plan for preparation and moisture mitigation. It also covers installation considerations that can help you organize work around production schedules and sanitation routines. For Atlanta facilities, start with the actual conditions in each zone, then match the floor system and preparation plan to those needs.
Key Takeaways
- Match food processing plant floor coatings to each zone’s cleaning routines, traffic, spills, and operating conditions rather than relying on a product label.
- Compare epoxy, polished concrete, and sealed concrete by intended use and limitations. No single option automatically fits every production area.
- Review the existing concrete and assess moisture before specifying preparation or a coating system.
- Build a concise project brief that records zones, cleaning methods, traffic, spills, drains, and access windows.
- Understand how grinding, glue removal, and moisture mitigation can support preparation for a durable, project-specific floor.
What Food Processing Plant Floor Coatings Must Handle
A food-processing floor coating is a protective system applied to prepared concrete. Its job is to perform under the conditions of the area it serves, not simply to cover the slab. Wet cleaning, chemical exposure, spills, temperature shifts, equipment movement, and production schedules all shape the requirements. A general overview of seamless polymer flooring notes its use in food-processing plants where oils and fats can be difficult to clean from other surfaces. Suitability still depends on the actual environment and the system’s documented capabilities.
A washdown room and a dry packaging area may sit under one roof, but they don’t place the same demands on a floor. Specify by zone, then coordinate the system with the concrete, sanitation routine, drainage, and facility layout.
Map floor requirements by food-plant zone
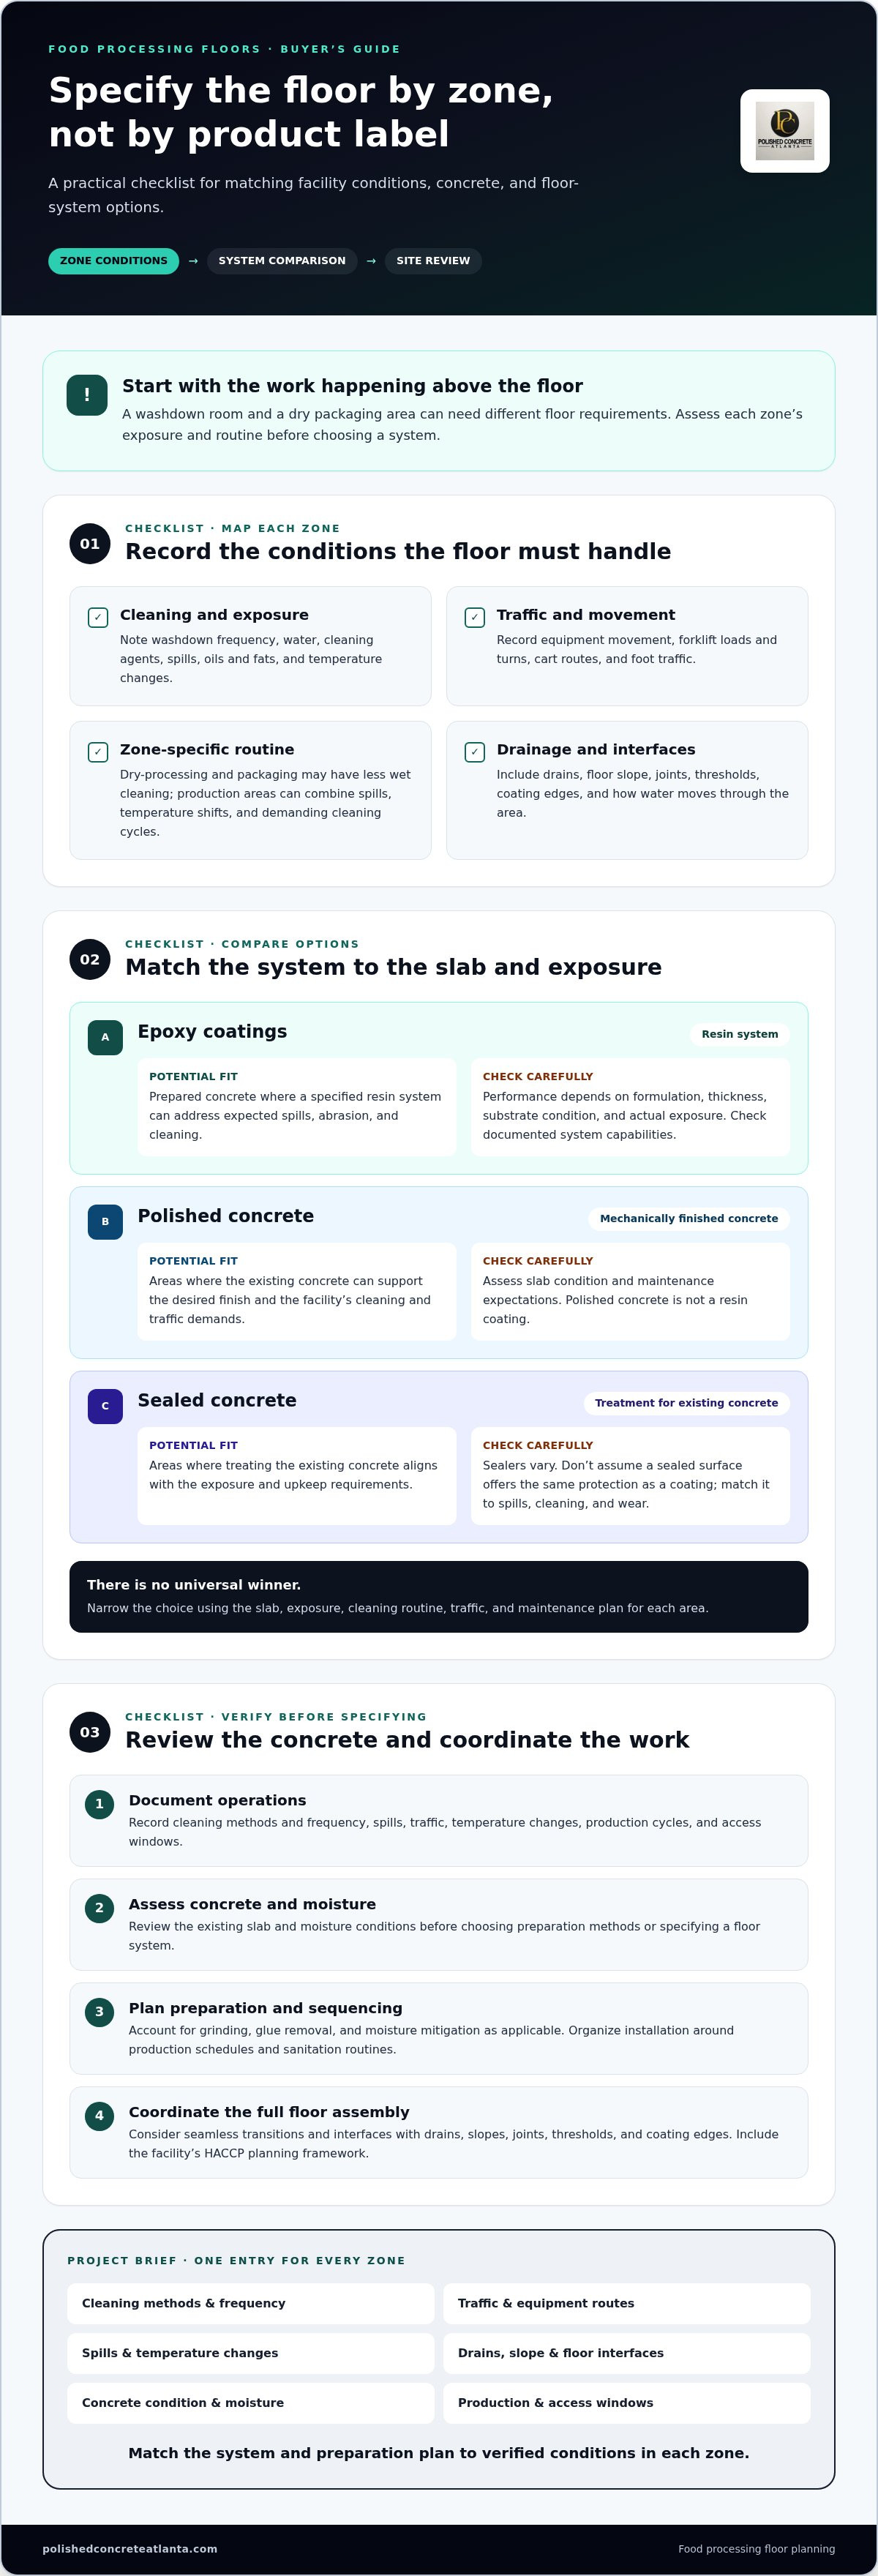
Start by recording what happens in each area. Washdown zones face frequent water and cleaning-agent exposure. Dry-processing and packaging areas may have less wet cleaning but still need surfaces that support routine cleanup. Storage and circulation areas bring repeated movement, while production rooms can combine spills, changing temperatures, and demanding cleaning cycles. Assess each area against its actual exposure rather than assigning a floor system by room name alone.
Record how equipment moves, too. Forklifts concentrate loads and turn in small areas, carts follow repeated routes, and foot traffic is distributed differently. Mapping these patterns helps clarify the mechanical demands on the floor and where protection needs closer attention.
Include sanitation and drainage in the floor specification
Cleanability is a design priority. Seamless transitions and carefully treated interfaces can reduce dirt-catching gaps, but they don’t guarantee sanitation or facility compliance. Include drains, floor slope, joints, thresholds, and coating edges in the same plan. Water needs a path, and the floor system must meet surrounding details without creating vulnerable breaks.
Use the facility’s HACCP planning framework to identify where floors interact with cleaning and contamination-control procedures. A coating is one part of that environment, not a substitute for the facility’s broader food-safety controls. Plan the whole floor assembly around the work performed there.
Compare Food Processing Floor Coating Systems by Facility Conditions
There’s no universal winner. The right choice depends on the existing slab, exposure, cleaning routine, traffic, and maintenance plan for each area. Use this comparison to narrow the options, then match the final specification to verified site conditions and system documentation. For more on system fundamentals, see this guide to industrial floor coatings in Atlanta.
| Floor type | Potential fit | Trade-offs to assess |
|---|---|---|
| Epoxy coatings | Prepared concrete in areas where a specified resin system can address the expected spills, abrasion, and cleaning routine. | Performance depends on formulation, thickness, substrate condition, and exposure. Compare the system’s documented capabilities with actual plant conditions. |
| Polished concrete | Areas where the existing concrete can support the desired finish and the facility’s cleaning and traffic demands. | It’s a mechanically finished concrete surface, not a resin coating. The slab’s condition and maintenance expectations matter. |
| Sealed concrete | Areas where a treatment for the existing concrete aligns with exposure and upkeep requirements. | Sealers vary, and a sealed surface shouldn’t be assumed to offer the same protection as a coating system. Match the treatment to spills, cleaning, and wear. |
When epoxy and resinous coatings may fit
Epoxy flooring can be considered where project specifications and the concrete support a resinous system. A seamless installation can reduce joints across the coated surface, but that feature alone doesn’t guarantee hygienic conditions. Use expected spills, abrasion, and cleaning agents to guide the specified formulation and thickness. The broader facility context matters, too: FDA regulations for sanitary operations address sanitary conditions, not a one-size-fits-all floor product.
When polished or sealed concrete deserves consideration
For polished or sealed concrete, begin with the slab’s condition and the finish the operation needs. Compare the expected routine care and exposure with the upkeep required to maintain the surface. Polished concrete isn’t a resin coating, so evaluate it on its own characteristics rather than treating it as a substitute coating. This overview of polished concrete floors in Atlanta provides more context for comparing finishes. Project-specific concrete floor preparation in Atlanta can also be part of the selection plan.
Assess Concrete, Moisture, and Installation Planning Before Choosing
A coating plan is only as sound as the information behind it. Food processing plant floor coatings need a suitable concrete substrate, and visible problems or moisture conditions can affect adhesion and long-term performance. Food Engineering Magazine discusses how flooring affects food safety, reinforcing why floor condition and cleanability belong in facility planning, not just finish selection.
Use an ordered review before specifying the system:
- Document operations: Record cleaning methods and frequency, spills, traffic, temperature changes, production cycles, and which areas can be accessed for work.
- Inspect the concrete: Note cracks, surface irregularities, contamination, existing coatings, and adhesive residue. These observations help define the preparation scope.
- Assess moisture: Evaluate moisture conditions using methods appropriate to the slab and project. No single test should be treated as universally sufficient.
- Specify preparation: Set out the surface preparation needed for the selected floor system and the condition of the concrete.
Check existing concrete and moisture conditions
Look closely at areas with coatings or adhesives, uneven surfaces, or possible contamination that may interfere with bonding. These findings help determine whether concrete grinding, glue removal, leveling, or moisture mitigation belongs in the project scope. Moisture mitigation is a consideration when assessment indicates a need, not a default step for every facility. A site review helps define the appropriate preparation.
Preparation matters because a coating must bond to the substrate. For more on the principles behind that work, see this guide to concrete surface preparation.
Coordinate drains, edges, and work sequencing
Map drains, joints, thresholds, equipment bases, and transitions before finalizing the floor scope. These details affect how prepared concrete and the coating meet surrounding surfaces. Coordinate them with the drainage layout rather than treating them as finishing touches.
Next, plan the work area by area around sanitation procedures, production access, and facility schedules. Define which spaces need to be clear, how adjacent operations will be managed, and when each area can be released for work. The schedule should reflect the chosen system and site conditions, not an assumed installation duration. Concrete floor preparation in Atlanta can be planned around documented slab and facility conditions.
Plan a Food Processing Floor Coating Project in Atlanta
A clear scope turns coating criteria into a workable facility plan. Before choosing a system, document where the floor is used, what it encounters, and how installation can fit around operations. This gives the project team a practical basis for matching food processing plant floor coatings to assessed concrete and real operating conditions.
Prepare a practical scope for the facility
Use this brief to organize the information your team will need:
- Zones and areas: List the floor areas involved and the work performed in each, including any future expansion or planned phases.
- Cleaning and exposure: Describe sanitation routines, cleaning frequency, known spills, and chemical exposure.
- Traffic and layout: Note foot traffic, carts, forklifts, drains, joints, thresholds, and equipment bases.
- Concrete condition: Record known cracking, contamination, old coatings, adhesive residue, and moisture concerns.
- Project constraints: Identify access windows, production schedules, and areas that need to remain operational.
- Decision-makers: Include the production, maintenance, and sanitation stakeholders who need to coordinate the work.
Separate immediate needs from future work. A phased scope can clarify which areas are priorities now and which should be planned around later changes to the facility.
Move from coating criteria to a project conversation
The final specification should follow the site review: zone use, cleaning demands, traffic, spills, drainage details, concrete condition, and moisture findings. Those conditions guide both system selection and the preparation required before installation. Polished Concrete Atlanta provides epoxy and industrial coating services, along with concrete grinding, floor glue removal, and moisture mitigation. These preparation services can be included in the scope according to what the existing slab requires.
Bring the facility brief to the project discussion. It connects production priorities with floor preparation and a coating approach tailored to documented site conditions, rather than assuming one system fits every area. Discuss your Atlanta facility’s floor coating project.
Build a Floor Plan Around Your Facility
A dependable floor starts with a clear view of how each area operates. Match food processing plant floor coatings to zone-specific cleaning, traffic, spills, and production demands rather than selecting one system for the entire facility. Compare epoxy, polished concrete, and sealed concrete against those conditions, then base the specification on the existing slab.
Preparation is part of that decision. Concrete condition, contamination, and moisture findings help shape the work required for sound adhesion, while drains, transitions, and access windows belong in the project plan from the outset. Coordinating those details helps facility teams make informed choices and organize work around production needs.
Polished Concrete Atlanta provides industrial and commercial epoxy flooring and coating services in Atlanta, with concrete grinding, glue removal, and moisture mitigation to support project preparation. The right scope is built around your facility, not assumptions. Discuss your Atlanta facility’s floor coating project and take the next step with a plan grounded in real site conditions.
Frequently Asked Questions
What type of floor coating is best for a food processing plant?
The best option depends on the conditions in each production zone, not a universal product label. Compare cleaning routines, chemical and spill exposure, traffic, temperature changes, drainage details, and the existing concrete. Epoxy coatings, polished concrete, and sealed concrete each have different characteristics and maintenance needs. For Atlanta facilities, start by documenting how each area operates, then match food processing plant floor coatings to assessed site conditions.
Are epoxy floors suitable for food processing facilities?
Epoxy flooring may suit a food-processing area when its specified properties align with the facility’s exposure and operating demands. Consider expected spills, abrasion, cleaning agents, substrate condition, and required preparation. Formulation and thickness should follow verified project conditions and system documentation. A seamless finish can reduce joints across the coated surface, but epoxy alone doesn’t ensure hygienic conditions or facility compliance. Evaluate the entire floor design and sanitation plan together.
How do floor coatings support sanitation in a food plant?
A properly specified floor coating can create a surface that’s easier to clean and help protect concrete from the area’s expected exposure. Smooth transitions and well-planned interfaces may reduce gaps where residue can collect, while drainage design helps manage wash water. These features support facility cleaning procedures, but a coating alone doesn’t guarantee sanitation or food-safety compliance. Consider the floor system alongside cleaning practices, drains, joints, and broader facility controls.
Can a food processing plant coat an existing concrete floor?
Yes, an existing concrete floor can be coated if its condition and moisture findings support the proposed system and the slab receives suitable preparation. Assessment should identify cracks, contamination, old coatings, adhesive residue, and surface irregularities. Concrete grinding or glue removal may be needed, and moisture mitigation can be included when site findings indicate it. The appropriate scope depends on the actual slab, so don’t assume every existing floor is ready for coating as-is.
How much downtime does a food plant floor coating project require?
Downtime depends on the selected floor system, the amount of preparation required, site conditions, and the time needed before treated areas can return to service. Moisture concerns, existing coatings, and the size and layout of work areas can affect sequencing. Build the plan around production schedules, sanitation routines, and access restrictions. Dividing work into defined zones may help teams coordinate operations, but an installation duration should be based on the project scope, not assumed in advance.
What should we include in a food plant floor coating specification?
Include a description of each zone, its operations, cleaning routines, chemical and spill exposure, traffic, temperature conditions, drains, joints, and access constraints. Document the concrete’s condition, known contamination, old coatings or adhesives, and moisture assessment findings. Then specify required preparation and the floor system’s documented capabilities for those conditions. In Atlanta, coordinating production, maintenance, and sanitation stakeholders early helps create a practical scope and project sequence that reflects how the facility works.


