

The toughest restaurant floor isn’t necessarily the same from the kitchen to the dining room. For commercial flooring for busy Atlanta restaurants, sheet vinyl or quarry tile may suit kitchens, while commercial LVT with a high wear layer is an option for dining areas. Sealed or polished concrete can work well in back-of-house spaces where durability and straightforward maintenance matter most.
Restaurant floors face spills, grease, rolling equipment, steady foot traffic, and frequent cleaning. The right choice also depends on the maintenance routine and whether installation can be phased to limit disruption to service. This guide covers what to consider in kitchens and entryways, how to choose surfaces for heavy use, and how planned installation can keep operations moving. It also explains where concrete finishes and floor preparation fit into a practical plan.
Key Takeaways
- Match flooring to each zone: kitchen, dining room, entrance and back-of-house areas face different demands.
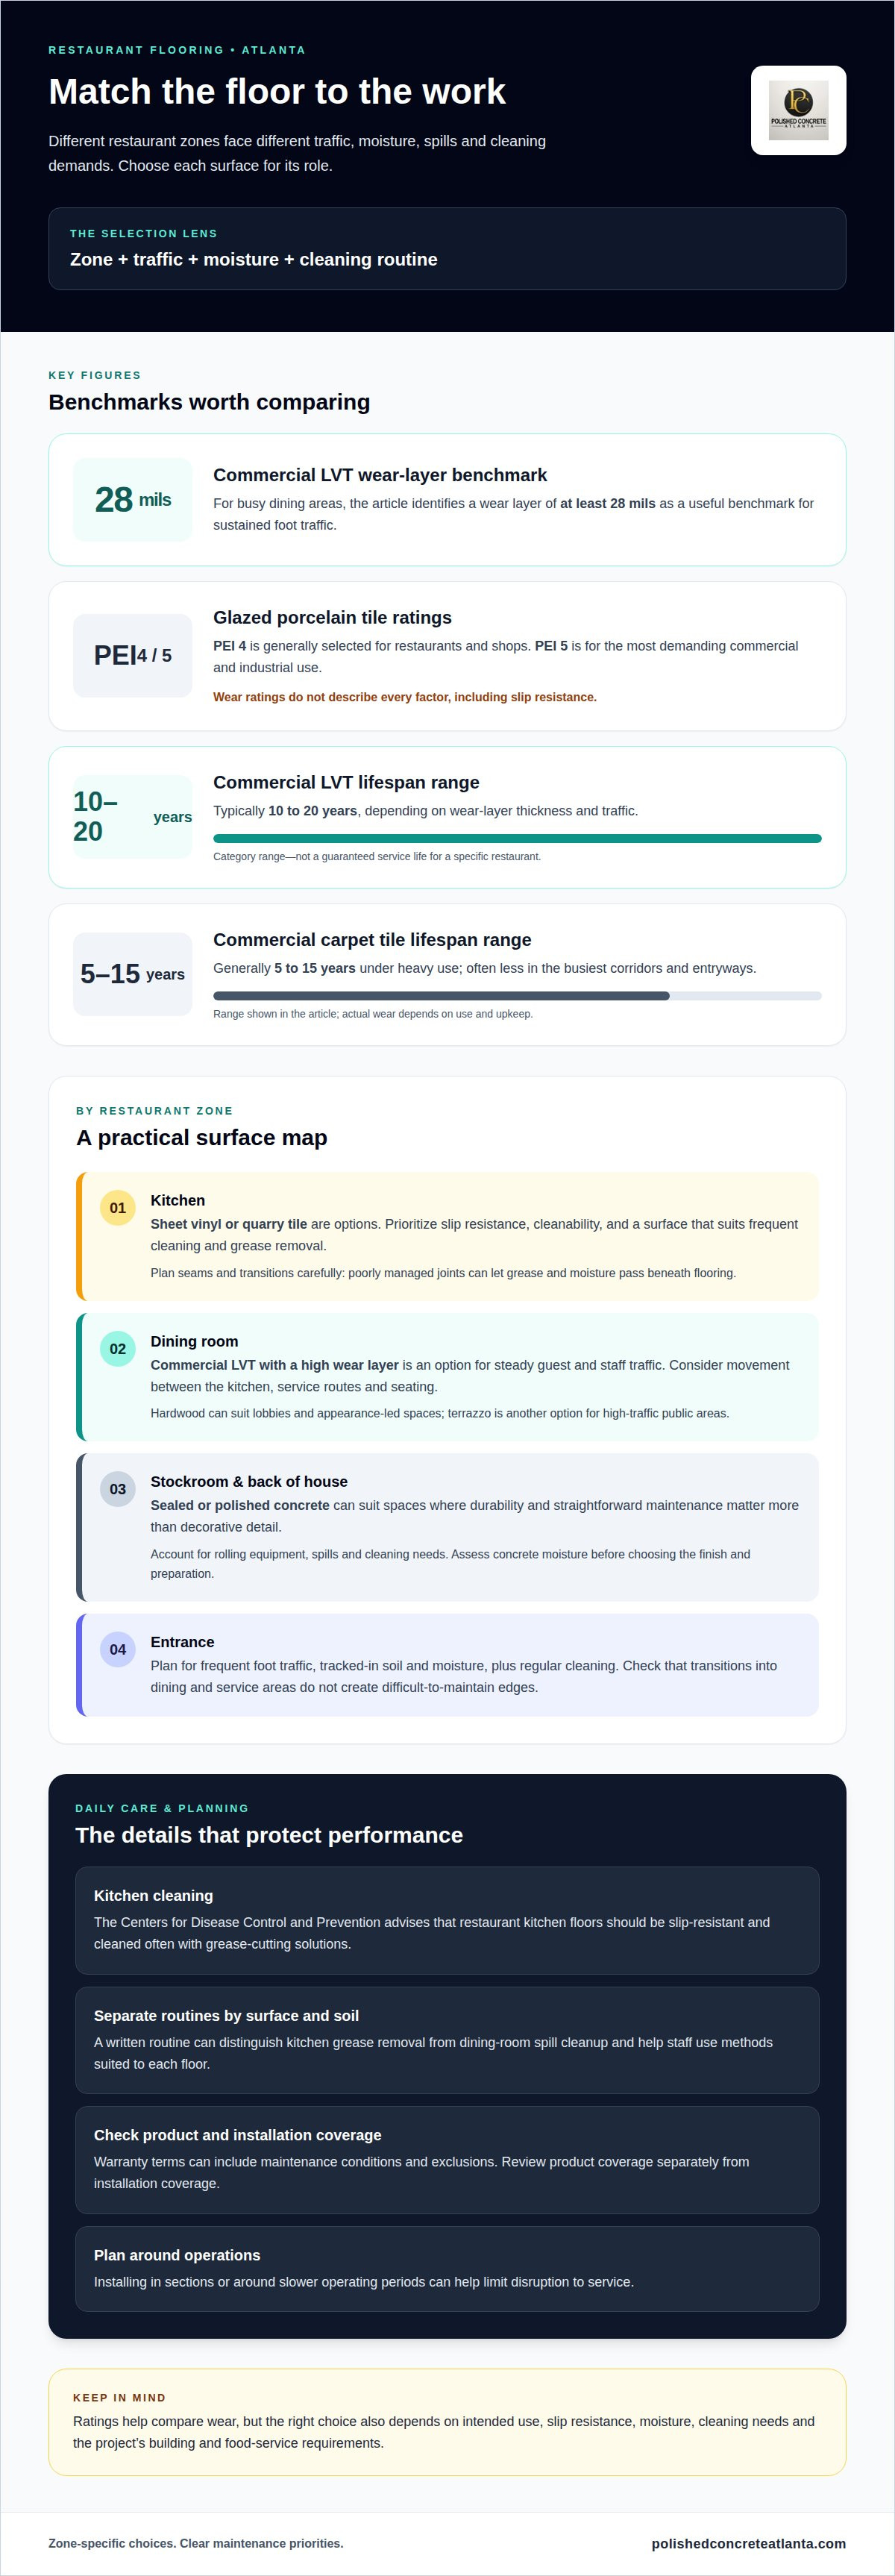
- For busy dining areas, consider commercial LVT with a wear layer of at least 28 mils to suit sustained foot traffic.
- Prioritize floors that support frequent cleaning and manage grease and moisture in kitchen environments.
- Plan installation in sections or around slower operating periods to help limit disruption to service.
- Explore concrete finishes for commercial areas where a durable, maintainable surface is a priority.
What flooring holds up best in a restaurant?
Choosing commercial flooring for busy Atlanta restaurants means matching each surface to its zone, traffic, moisture, and cleaning routine. Dining rooms, kitchens, entrances, and stockrooms face different conditions, so one material may not suit every area. The useful comparison is not simply which floor looks toughest, but how it performs where guests and staff use it.
Flooring Options by Space
Hardwood can suit restaurant lobbies and other spaces where appearance is a priority. White oak’s dense fibers and pronounced grain can help conceal minor scuffs. Terrazzo is another option for high-traffic public spaces. Compare these choices with the demands of kitchens and back-of-house areas before specifying finishes.
For genuinely busy dining areas, commercial LVT with a wear layer of at least 28 mils is a useful benchmark. Glazed porcelain tile is generally selected at PEI 4 for restaurants and shops, or PEI 5 for the most demanding commercial and industrial use. These ratings help compare wear performance, but don’t describe every factor, including slip resistance.
Sealed or polished concrete can suit stockrooms and back-of-house spaces where durability and straightforward maintenance matter more than decorative detail. Residential flooring isn’t automatically suited to continuous commercial traffic. Consider rolling equipment, spills, and cleaning needs alongside the intended appearance. A restaurant showroom may prioritize presentation differently from a working storage area.
Codes and Maintenance Considerations
Which Georgia or Atlanta building and health requirements apply depends on the premises and project scope. The floor material alone doesn’t determine the applicable requirements; planning must account for the building and food-service setting. For commercial flooring for busy Atlanta restaurants, include the intended use of each area in the project plan.
Maintenance should reflect both the flooring material and the soil it encounters. The Centers for Disease Control and Prevention advises that restaurant kitchen floors should be slip-resistant and cleaned often with grease-cutting solutions. A written routine can distinguish kitchen grease removal from dining-room spill cleanup and help staff use methods suited to each surface.
Floor Lifespans and Warranties
Commercial LVT typically lasts 10 to 20 years, depending on wear-layer thickness and traffic. Commercial carpet tile generally lasts 5 to 15 years under heavy use, often less in the busiest corridors and entryways. These category ranges provide context, not a guaranteed service life for a particular restaurant.
Warranty coverage depends on the product’s written terms, including maintenance conditions and exclusions. Review product coverage separately from installation coverage. Commercial flooring for busy Atlanta restaurants should be selected with expected use and upkeep in mind, since traffic, spills, and cleaning all influence wear.
Moisture testing is a practical part of planning over concrete. Moisture conditions can affect finish selection and preparation, so assess the slab before deciding on the flooring system. A stockroom concrete surface and a dining-room finish, for example, may call for different preparation and maintenance decisions.
Flooring selection for commercial kitchens and entryways
Kitchen and entryway floors need to suit spills, grease, cleaning routines, and steady movement between work areas. Select each surface for its role rather than carrying one material across every restaurant zone.
Slip-Resistant Kitchen Flooring
In a commercial kitchen, slip resistance and cleanability should guide surface selection. The Centers for Disease Control and Prevention advises that restaurant kitchen floors should be slip-resistant and cleaned often with grease-cutting solutions. Surface texture and the daily cleaning method are therefore essential decisions, not afterthoughts.
Commercial sheet vinyl and quarry tile are options for kitchen and back-of-house floors. Seams matter: grease and moisture can pass beneath flooring through poorly managed joints. Contractors should plan transitions and seams carefully, and select a surface that supports the restaurant’s cleaning routine. A patterned surface may help conceal everyday marks, but appearance doesn’t replace slip resistance.
Kitchen and Dining Room Flooring
Kitchen and dining spaces face different conditions, so their finishes don’t need to match. Sheet vinyl or quarry tile can serve kitchen areas, while commercial LVT with a high wear layer is an option for dining areas. Before selecting either surface, account for traffic between the kitchen, service routes, and guest seating.
To support food-safety and sanitation needs, flooring professionals assess the substrate, prepare the surface, and install the selected material according to its requirements. They pay close attention to seams and transitions, where grease or moisture could collect beneath a floor. The finished surface should suit the restaurant’s cleaning routine and the demands of its working areas.
Entryways need a separate plan because guests and deliveries bring soil and moisture inside. Choose a surface that can handle frequent foot traffic and regular cleaning, then consider how the entry connects to dining and service areas. A transition that interrupts cleaning or creates a difficult-to-maintain edge can undermine an otherwise suitable floor.
Ratings help compare products, but they must match the intended use. For example, glazed ceramic tile with a PEI rating of 3 or higher is listed for moderate commercial use; its commercial rating and entryway approval also matter. Laminate may appear in residential spaces, but its suitability for a restaurant depends on its commercial rating and the specific area.
Review samples in the restaurant’s lighting before deciding on colors or patterns. Compare actual surfaces with kitchen and dining finishes, and account for how grease, spills, and cleaning affect their appearance. Selecting materials zone by zone helps balance performance, maintenance, and visual continuity without forcing one material into every space.
Phased installation during hospitality operations
Section-by-section installation can help keep restaurant dining spaces and other revenue-generating areas open during flooring upgrades. Define each area, access route, and handoff in the work plan before installation begins.
A practical sequence divides the restaurant into workable zones. The installation team can schedule one dining section while another remains available, then move to the next area once the first is ready for use. Kitchens, service routes, and guest seating each need clear boundaries.
Plan the Work Around Service
Start with a meeting between restaurant management and the flooring team. Identify peak service periods, delivery access, food-preparation areas, and the spaces that must stay open. This gives the team a clear basis for sequencing work and communicating temporary route changes.
Overnight work or a slower season may suit projects where daytime closure would disrupt service. The approach depends on the restaurant’s operating schedule and the work involved. A weekend may also be considered, with the plan accounting for access, preparation, and when each completed area can return to use.
Before work begins, establish how the team will protect adjoining spaces from dust and debris, and where materials and equipment will be staged. For a dining-room phase, the plan should also keep a practical route between the kitchen, service stations, and open seating. Clear boundaries reduce conflicts between restaurant operations and the work area.
Set a Realistic Installation Timeline
There isn’t one timeline that fits every restaurant floor. The schedule depends on the area, existing surface conditions, preparation requirements, selected flooring, and work sequence. A project involving concrete preparation, for example, needs different planning from a straightforward replacement over a suitable surface.
Map each phase from surface preparation through installation and handoff. Include the sequence for moving furnishings, isolating the work zone, completing the floor, and reopening that section. Product requirements also affect when an area can return to service, so base the schedule on the selected material rather than assuming every floor is ready at the same time.
Removing and replacing carpet in a hospitality space may involve different work from replacing a hard-surface floor. The project plan should identify the material being removed, what lies underneath, and whether the substrate needs preparation. These details help set realistic expectations for each phase without promising an unsupported completion time.
After installation, coordinate cleaning and return to service with restaurant operations. Communicate when the completed section is ready for the restaurant’s cleaning routine and when staff can resume normal use. For kitchens, the handoff must account for the established routine for sanitizing food-service areas.
Phasing works best when each area has a defined scope, schedule, and reopening plan. That structure supports continuity while allowing the flooring team to focus on preparation, installation, and durability in each section.
Atlanta-area commercial flooring services
Restaurant flooring in Atlanta requires planning around the building, the business, and the work zone. Spills near a service counter create different demands from rolling equipment in a stockroom. A useful project scope identifies each space, its traffic, and the surface conditions before materials are selected or construction is scheduled.
A restaurant renovation may include a dining room, kitchen, entry, and back-of-house corridor. These areas can require different finishes and preparation. Smooth transitions between zones matter, but they shouldn’t force one flooring type into every environment. Map how staff and guests move through the space before defining the work.
Existing conditions shape the installation plan. Assess the floor for uneven areas, old adhesive, and moisture concerns, then determine what preparation the selected system requires. An engineered flooring product and a concrete finish have different substrate needs. Including that work in the construction scope helps prevent overlooked preparation from disrupting later stages.
Retail and restaurant spaces share some pressures, including steady foot traffic, spills, and frequent cleaning. Restaurants also have distinct kitchen and service areas. Specify flooring to match how each surface is used, rather than treating a showroom or retail floor as a model for food-service operations.
Atlanta’s flooring construction listings cover 76 projects, a reminder that commercial work spans varied spaces and scopes. A restaurant project brief should identify the areas involved, existing floor conditions, the desired finish, and operating constraints. Those details help the flooring team develop a coherent sequence and account for transitions between adjoining surfaces.
Clear communication keeps decisions connected to the work. During planning, document which sections are included, what preparation is required, and how each area connects to adjacent spaces. A dining-room finish, for instance, should meet the entry surface cleanly, while the kitchen’s requirements remain distinct. A written scope reduces ambiguity during construction.
Planning also means recognizing when a requested surface may not suit a particular zone. A polished, seamless appearance can matter in public-facing spaces, while a back-of-house area may prioritize durability and straightforward upkeep. Let the space’s use, traffic, spills, and cleaning routine guide the trade-offs, not appearance alone.
For a restaurant flooring project in Atlanta, plan your commercial flooring project around the spaces, surfaces, and operating needs involved.
Polished Concrete Atlanta: Epoxy Flooring
For a restaurant project involving concrete floors, Polished Concrete Atlanta offers professional planning and installation of Epoxy Flooring, Commercial Concrete Floors, Polished Concrete Floors, and Stained Concrete. These finishes provide options for different restaurant spaces and project goals.
Consider these services when assessing a concrete floor project, planning a renovation, or choosing a finish for a particular area. The right approach depends on the existing surface, intended use, and desired look across the space. A focused project discussion connects those requirements to a suitable flooring plan.
Contact Polished Concrete Atlanta to discuss your restaurant flooring project.
Set the Direction for Your Restaurant Floor
The next step is to define what a successful floor must support beyond opening day. A considered plan for commercial flooring for busy Atlanta restaurants connects the intended atmosphere with daily operations and long-term upkeep. Identify the qualities that matter most to your team, then use them to guide the project discussion. Clear priorities make it easier to choose an approach that fits the space rather than settling for a generic solution.
Think of the floor as part of the restaurant experience. Its finish, feel, and relationship to the interior shape how the space comes together for guests and staff. A focused discussion can turn that vision into a practical project plan centered on your restaurant’s needs.
Ready to take the next step? Contact Polished Concrete Atlanta to discuss your restaurant flooring project. A clear plan starts with your priorities.
Frequently Asked Questions
Do you remove old flooring?
Polished Concrete Atlanta provides floor glue removal and preparation for concrete finishing projects. For example, when adhesive remains on a concrete surface, glue removal can form part of preparing that surface for a new finish. The work described here concerns concrete floor preparation, not removal of every type of existing flooring. The existing surface and the planned finish shape the preparation scope.
Looking for a Flooring subcontractor with a specific specialization?
For Atlanta projects involving concrete floor finishing, Polished Concrete Atlanta specializes in polished concrete, epoxy flooring, and stained concrete. The company provides full-service project management from consultation and product selection through installation and handoff. This expertise suits commercial and industrial projects centered on concrete surfaces. Share your restaurant’s setting and desired finish to begin a focused conversation about the flooring scope.
What commercial flooring types are best for busy restaurants?
The best option depends on the restaurant zone and its daily use. A busy dining room, food-preparation area, and stockroom have different priorities, so one material may not serve all three well. Consider how the selected floor will look with the restaurant’s interior, how staff will clean it, and whether existing concrete can be finished as part of the project.
How do commercial flooring options compare for durability, slip resistance, and ease of cleaning?
Compare each option with the conditions in its intended space rather than relying on a general ranking. Epoxy flooring offers chemical resistance and easy maintenance for commercial concrete floors, while polished concrete creates a durable finish. Slip resistance is a separate consideration, especially in kitchens. Cleanability or durability alone doesn’t establish how a surface performs underfoot when spills occur.
Which flooring materials hold up best in restaurant kitchens and dining areas?
Sheet vinyl or quarry tile can be considered for kitchen areas, while commercial LVT can suit dining spaces. The practical choice also depends on how the kitchen connects to dining and service routes. A restaurant with an existing concrete slab, for example, might consider a concrete finish in some areas while using distinct materials where the room’s function calls for them.
What slip-resistance standards apply to commercial restaurant flooring?
Don’t treat a tile abrasion rating as a slip-resistance rating. PEI measures abrasion resistance, while the Centers for Disease Control and Prevention advises that restaurant kitchen floors should be slip-resistant. Assess the intended use and cleaning conditions of each area, especially where spills occur. Understand a product’s rating for what it measures, rather than assuming it covers every performance factor.


