

Your floor is part of the store’s customer journey, not just the surface beneath it. Commercial flooring for retail and department stores can define departments, guide shoppers, and draw attention to featured displays while standing up to daily traffic. Design and durability need to work together.
When shaping a retail environment, it’s easy to focus on color, lighting, and fixtures. But the floor affects how each area looks and functions, from a welcoming apparel department to a busy checkout zone. The right choice can support the store’s visual identity while accounting for wear, spills, noise, and comfort.
This guide explains how flooring materials respond to retail demands and how traffic patterns affect performance over time. You’ll learn how color, texture, and pattern can distinguish zones and guide shoppers naturally. The goal is a floor that looks intentional, performs well, and supports a coherent shopping experience.
Key Takeaways
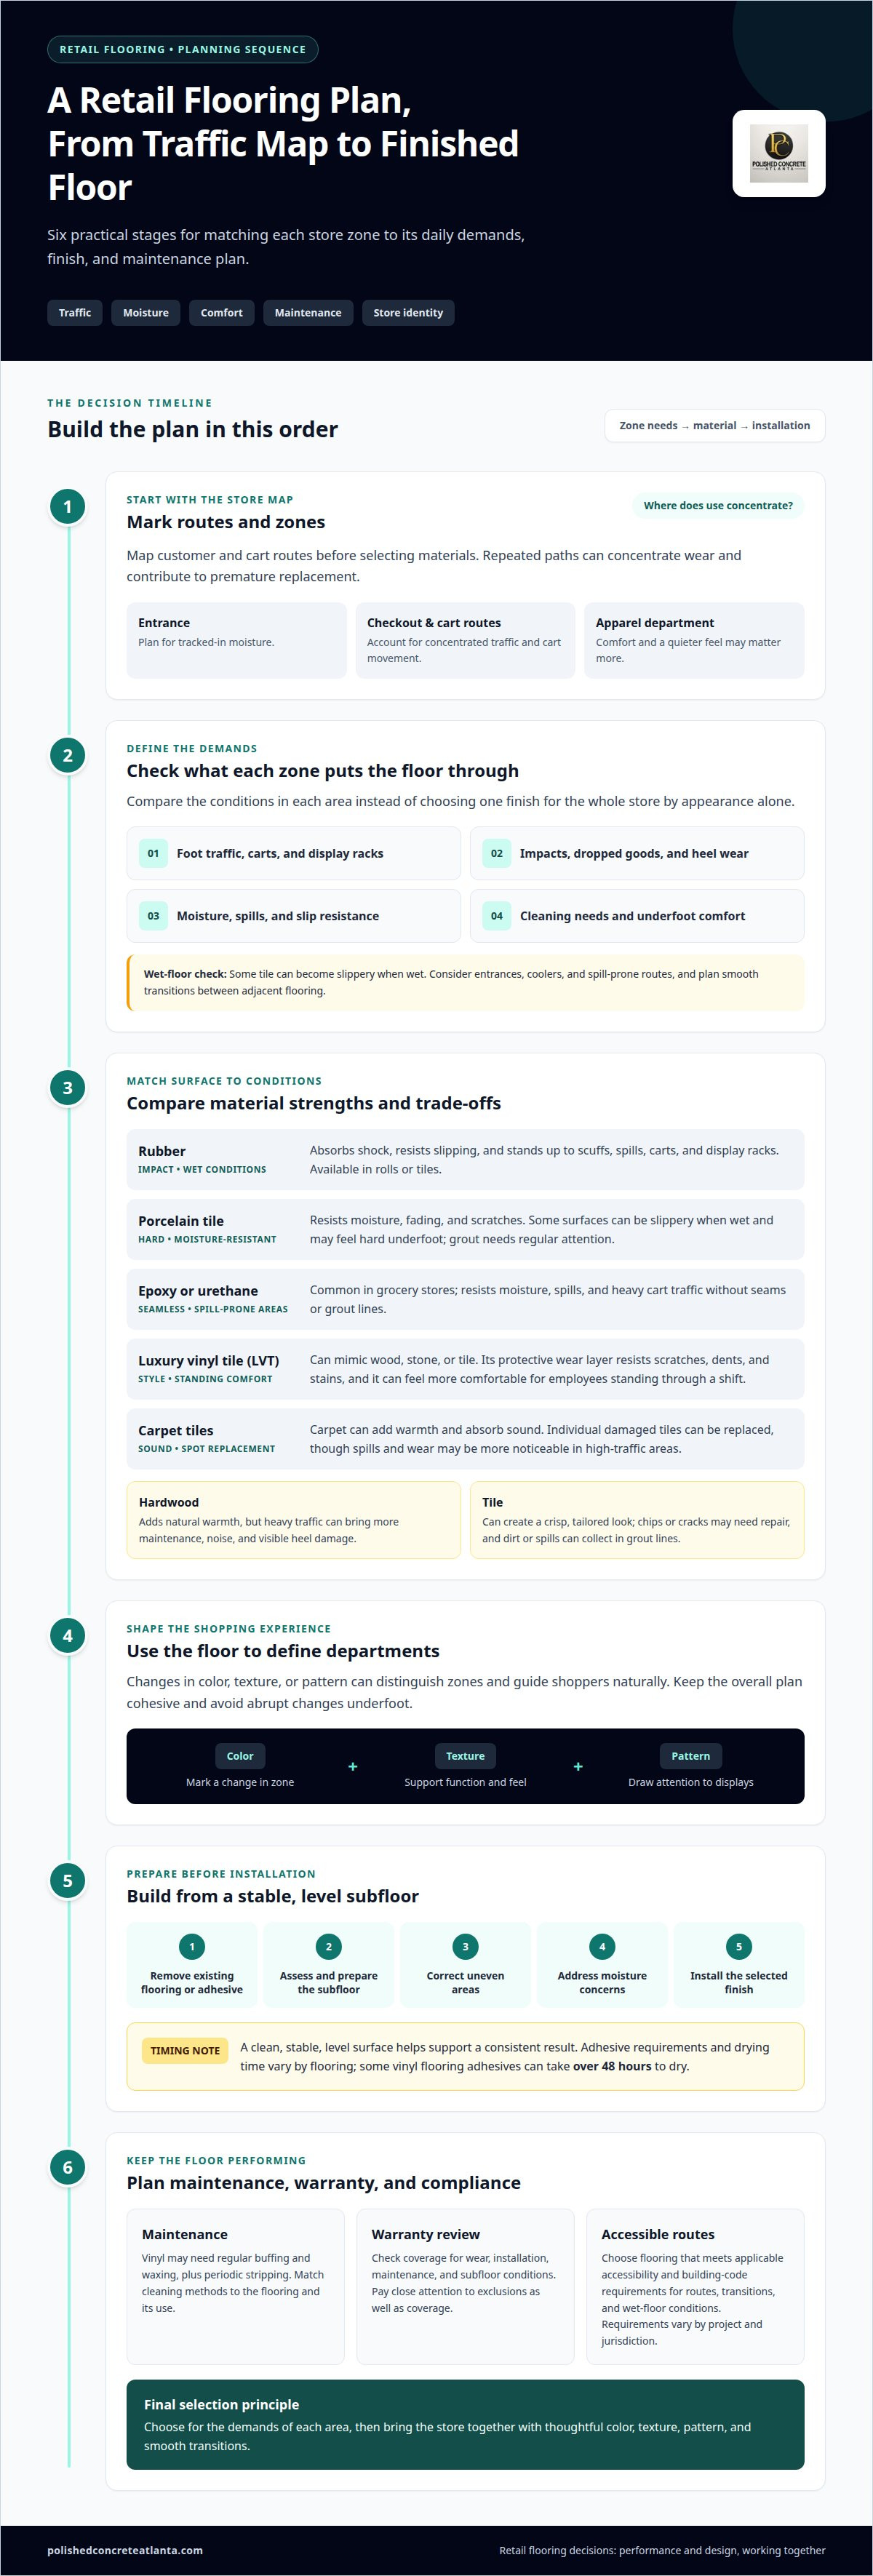
- Choose flooring for the demands of each area, weighing daily wear, moisture, spills, maintenance, and comfort alongside appearance.
- Map customer and cart routes before selecting materials so concentrated traffic doesn’t dictate premature replacement.
- Use changes in flooring color, texture, or pattern to define departments and guide shoppers through the store.
- Plan smooth transitions between flooring types to keep the shopping experience cohesive and comfortable.
- Consider polished or stained concrete when a durable, easy-to-maintain surface and a contemporary look suit the store’s design.
Why should your flooring be the focal point of your retail space?
A retail floor shapes both the showroom’s visual identity and the practical shopping experience. Choose a surface based on its appearance, maintenance needs, and ability to withstand wear from customers, carts, fixtures, and spills. A durable floor needs to perform every day, not just look good at opening.
Tile can create a crisp, tailored look, but chipped or cracked pieces can spoil the finish and require repair. Dirt and spills can collect in grout lines, which need regular attention. Porcelain tile resists moisture, fading, and scratches, though some surfaces can become slippery when wet and feel hard underfoot. Consider these trade-offs near entrances, checkout areas, and other busy zones.
Hardwood adds natural warmth, but heavy retail traffic can bring more maintenance, noise, and visible heel damage. Luxury vinyl tile, or LVT, can mimic wood, stone, or tile and has a protective wear layer that resists scratches, dents, and stains. It can also feel more comfortable underfoot for employees standing throughout a shift. For examples of resilient vinyl styles and installation considerations, specialist suppliers like homeexpo.asia illustrate how these materials are specified. Compare its appearance with the store’s cleaning routine before choosing.
How much does commercial retail flooring cost per square foot installed? Installed cost depends on the material, existing floor condition, preparation, and project scope, and is provided after a quote request.
What are common commercial flooring installation steps and subfloor requirements? Installation commonly involves removing existing flooring or adhesive, preparing and assessing the subfloor, correcting uneven areas, addressing moisture concerns, then installing the selected finish. A clean, stable, level surface helps support a consistent result; adhesive requirements and drying time vary by flooring, and some vinyl flooring adhesives can take over 48 hours to dry.
What risks and warranties should retailers consider when choosing commercial flooring? Consider how traffic, spills, moisture, heel impact, and cleaning methods could affect the finish. Review warranty coverage for wear, installation, maintenance, and subfloor conditions, paying close attention to exclusions as well as coverage. For example, a floor exposed to frequent cart traffic needs a maintenance plan suited to that use.
Maintenance also affects a showroom floor’s long-term appearance. Vinyl flooring may need regular buffing and waxing, plus periodic stripping, so include that work when comparing options. Carpet tiles allow individual damaged pieces to be replaced, while carpet can add warmth and absorb sound. However, spills and wear may be more noticeable in high-traffic retail areas.
Set priorities by zone: an entrance needs a finish suited to tracked-in moisture, while an apparel department may benefit from comfort and a quieter feel. The best commercial flooring for retail and department stores balances these practical demands with a cohesive visual plan. Each selection should serve a clear function as well as the design.
Resistance to heavy traffic, moisture, spills, and impact
Retail floors face more than steady foot traffic. Carts, display racks, dropped goods, and tracked-in moisture also put surfaces to the test. Material choice matters: a floor suited to a dry department may not be right for a spill-prone entrance or grocery aisle.
Compare impact, moisture exposure, cleaning needs, and slip resistance in each area. This keeps the decision grounded in the store’s actual conditions.
Durability in High-Traffic Areas
Durability means withstanding repeated traffic, impacts, and cleaning without losing useful performance. It matters most where customers and carts follow the same routes day after day.
Rubber flooring absorbs shock, resists slipping, and stands up to scuffs, spills, shopping carts, and display racks. It comes in rolls or tiles, allowing the format to suit the space and its layout. Heavy-wear retail carpet tiles offer another option: replace damaged tiles individually instead of replacing the whole floor.
Porcelain tile is hard and moisture-resistant, and resists fading and scratches. Those qualities can suit busy zones where a clean, presentable surface matters. Seamless epoxy or urethane flooring is common in grocery stores because it resists moisture, spills, and heavy cart traffic without seams or grout lines. These materials serve different needs, so weigh impact, cleaning, and moisture exposure together.
Slip Resistance and Wet-Floor Safety
Slip resistance describes how well a walking surface helps maintain traction, especially when wet. It matters at entrances, near coolers, and anywhere spills may reach customer routes.
Some tile can become slippery when wet, and its hard surface may feel tiring underfoot. Rubber flooring offers slip resistance and shock absorption, but the right choice still depends on traffic and exposure in that area. In the United States, retailers should choose flooring that meets applicable accessibility and building-code requirements for accessible routes, transitions, and wet-floor conditions. Requirements vary by project and jurisdiction, so no material or texture is a universal solution.
Plan for wet conditions when choosing a finish. A spill-prone aisle needs a surface and cleaning routine suited to moisture, while adjacent flooring should transition smoothly without abrupt changes underfoot. Consider where water enters, where spills happen, and whether carts cross those areas. These details connect slip resistance with the way the store operates.
For a concrete finish, concrete floor preparation can be part of planning a stable surface. Match the surface choice to the store’s traffic, moisture, and impact demands.
Porcelain tile combines a hard surface with moisture resistance, making it suitable for busy areas where a clean, presentable appearance matters. Assess its suitability against the conditions in each part of the store rather than treating hardness alone as decisive.
A current department-store trend is nonporous monolithic flooring treated for slip resistance. Tile also needs careful consideration in wet areas: some types become slippery when wet, and their hard feel may lead to quicker fatigue. Assess these characteristics by location to match the finish to both presentation needs and daily use.
Assessing traffic patterns before ordering flooring
A floor wears according to how people and equipment move through the store, not simply its total foot traffic. Map entrances, checkout queues, fitting rooms, and display aisles before choosing materials. Each route creates a different wear pattern, so choosing based on the overall aesthetic alone can overlook areas that need greater resistance.
Start with a floor plan and mark the paths people repeatedly take. Customers might enter through one doorway, pass a featured display, then join the checkout queue. Staff may take a shorter route between stock areas and sales counters. These paths concentrate footsteps and rolling loads. A floor that performs well in a quiet corner may wear differently along the main shopping route.
Repeated movement can matter even across a small area. An office chair rolling over the same six-square-foot area forty times a day illustrates how motion can wear a surface. In a retail setting, consider carts repeatedly crossing an aisle or display racks being moved over the same section. The example shows why traffic intensity and direction matter alongside total store activity.
Divide the plan into use zones, then note what crosses each one:
- Entry routes: Identify customer paths where outdoor moisture and debris may be tracked inside.
- Checkout areas: Mark queue lanes where shoppers and carts repeatedly stop, turn, and move forward.
- Display aisles: Note where fixtures, restocking activity, or frequent product changes concentrate movement.
- Staff routes: Trace repeated trips between counters, departments, and back-of-house areas.
This map informs both material selection and installation planning. A department with steady cart movement may need a different surface from a low-traffic showroom corner. The same assessment helps determine where one finish should continue and where transitions suit separate functions. Color or surface changes can support the design, while the route map keeps choices grounded in actual use.
Traffic assessment also helps set expectations for service life. A properly specified floor should last fifteen years rather than need replacement in three years. This comparison underscores the value of matching material to concentrated wear before installation. It also helps identify which routes are most demanding, rather than assuming every area has the same needs.
In an industrial-style retail space, the map can show where a hard-wearing finish would have the greatest visual and practical impact. Review the routes alongside cleaning practices, moisture exposure, and the desired feel underfoot. These details help align performance with the store’s colors and overall aesthetic, rather than choosing a surface by appearance alone.
Retail and department store flooring design
Flooring design can organize a store as clearly as signs and displays. Use material, color, texture, and pattern to shape the shopping experience while making each area fit its purpose.
Comparing Retail Flooring Materials
The best flooring material depends on the store’s visual goals, traffic, and maintenance needs. Luxury vinyl tile can mimic wood or stone, while polished concrete creates a contemporary, minimalist look and reflects light. Porcelain tile provides a hard, moisture-resistant surface. Carpet adds warmth, comfort, and sound absorption, but spills and visible wear can make it harder to maintain in busy areas.
For example, carpet tiles can soften an apparel department, while polished concrete can suit an open showroom. Commercial tile can distinguish departments with variations in color, size, and pattern. Choose materials for each zone’s function, not just how a sample looks on its own. A finish that stands out under showroom lighting may look different across a large floor.
Flooring Choices by Store Area
Area-based flooring design assigns surfaces according to each zone’s function. This matters because fitting rooms, food areas, entrances, and checkout zones face different demands. Carpet can add comfort in fitting rooms, while moisture-resistant porcelain tile may suit areas where spills occur. At entrances and checkout zones, prioritize easy cleaning, a clear route, and a surface suited to expected foot traffic.
Use changes in flooring color, texture, or pattern to guide shoppers toward featured products or special offers. Smooth transitions between materials keep movement comfortable and the design cohesive. A distinctive pattern can mark a department boundary without disrupting the overall look. Use original or properly licensed artwork for custom floor patterns, and consider copyright before reproducing branded graphics.
Installation Timing and Store Operations
Installation timing depends on the selected material, floor preparation, project size, and required drying or curing time. Those factors matter because access to each area affects store operations. Some vinyl flooring adhesives can take over 48 hours to dry, so the schedule must account for the specific installation system and when the floor can be used.
Work can be planned in phases, with areas addressed in sequence to preserve access elsewhere. For example, a retailer might schedule the entrance separately from checkout lanes. The sequence depends on preparation, transitions, and safe access around active work. For larger retail renovations, coordinating with a commercial general contractor such as DGR Construction Co. helps ensure that design-build timelines and trade sequencing run efficiently. Coordinate the design with the installation plan before setting customer routes or moving displays.
Build a coordinated floor plan around department boundaries, shopper paths, and material transitions. Plan a retail flooring project around the design and performance needs of your store.
Polished Concrete Atlanta: Polished Concrete Floors
Polished Concrete Atlanta installs Polished Concrete Floors for retailers seeking a durable surface with contemporary character. Polished concrete reflects light and is easy to clean, making it practical for stores where a clean, open appearance matters. It can feel hard and cold underfoot, so balance its finish with warmer design elements when customer comfort is a priority.
For a different look, Concrete Staining adds color, while Epoxy Flooring offers another option for commercial spaces. Floor Preparation readies the surface for its new finish, aligning the project with the existing floor’s condition and chosen design.
If polished concrete suits your retail space, contact Polished Concrete Atlanta to discuss your flooring project.
Make Your Flooring Plan Work for the Store
Set your flooring direction around the experience you want customers to have, then carry that intention through the project brief. A clear plan gives each design decision a purpose, from a department’s atmosphere to the overall character of the sales floor. The result should feel considered, not pieced together from disconnected choices.
For commercial flooring for retail and department stores, Polished Concrete Atlanta offers Polished Concrete Floors, Epoxy Flooring, and Stained Concrete. The right finish depends on how you want the space to look and function. Start by connecting those priorities in a clear project plan.
Bring your store’s design goals and flooring needs together in a focused conversation. Contact Polished Concrete Atlanta today to discuss your project. A deliberate flooring plan is a strong foundation for a retail space customers are glad to enter.
Frequently Asked Questions
How should retailers choose flooring for easy cleaning and maintenance?
Choose flooring with a care routine that fits the store’s daily operations. Before deciding, map who handles routine cleaning, how staff address spills, and which equipment they use. Then compare the material’s recommended care with that workflow. For example, a store that relies on quick spot cleaning needs a surface suited to that practice, while more involved periodic treatment may require planned access and staff coordination.
How do flooring choices affect retail store design, acoustics, and customer experience?
Flooring affects how a store looks and sounds, which can influence how comfortable customers find the space. In a large Atlanta showroom, hard surfaces may make footsteps and cart movement more noticeable, while carpet can soften sound in selected areas. Assess samples under the store’s actual lighting and listen from different points, such as the entrance and checkout. This helps align the floor’s appearance and acoustics with the intended atmosphere.


