

A church floor may need to suit both the sanctuary and the fellowship hall. Concrete flooring solutions for churches often mean choosing between polished concrete, which showcases the existing slab and its natural variation, and epoxy, which creates a nonporous surface that resists common spills such as coffee and communion wine. The right fit depends on how each room is used, the slab’s condition, and the finish you want.
Both options can provide durable, low-maintenance floors, but they differ in how they handle stains, surface imperfections, and design choices. Polished concrete remains porous, so spills can stain it and acidic substances can etch the surface. Epoxy offers a more stain-resistant option for areas where spills are a concern.
This guide compares the two systems, explains how color and finish choices affect the result, and covers factors to consider in sanctuaries, entrances, bathrooms, fellowship halls, and other church spaces. You’ll be better equipped to match each floor to how your congregation uses the building.
Key Takeaways
- Choose between polished concrete and epoxy by weighing the existing slab, the room’s use, spill exposure, and the finish you want.
- Plan polished concrete’s color and appearance around the slab’s natural variation, repairs, and visible joints; a mockup can help establish the target finish.
- Protect high-traffic floors with maintenance suited to the installed finish and the way each space is used.
- Match flooring choices to each church area, from busy entrances and fellowship halls to bathrooms, basements, and worship spaces.
- Polished Concrete Atlanta offers epoxy flooring, polished concrete floors, stained concrete, and floor preparation for church flooring projects.
Why Choose Polished Concrete or Epoxy for Church Floors?
Churches can choose polished concrete or epoxy based on the slab, room use, and desired finish. Compare spill exposure, visible repairs, maintenance needs, and how long each space can remain closed.
Church Flooring Suitability
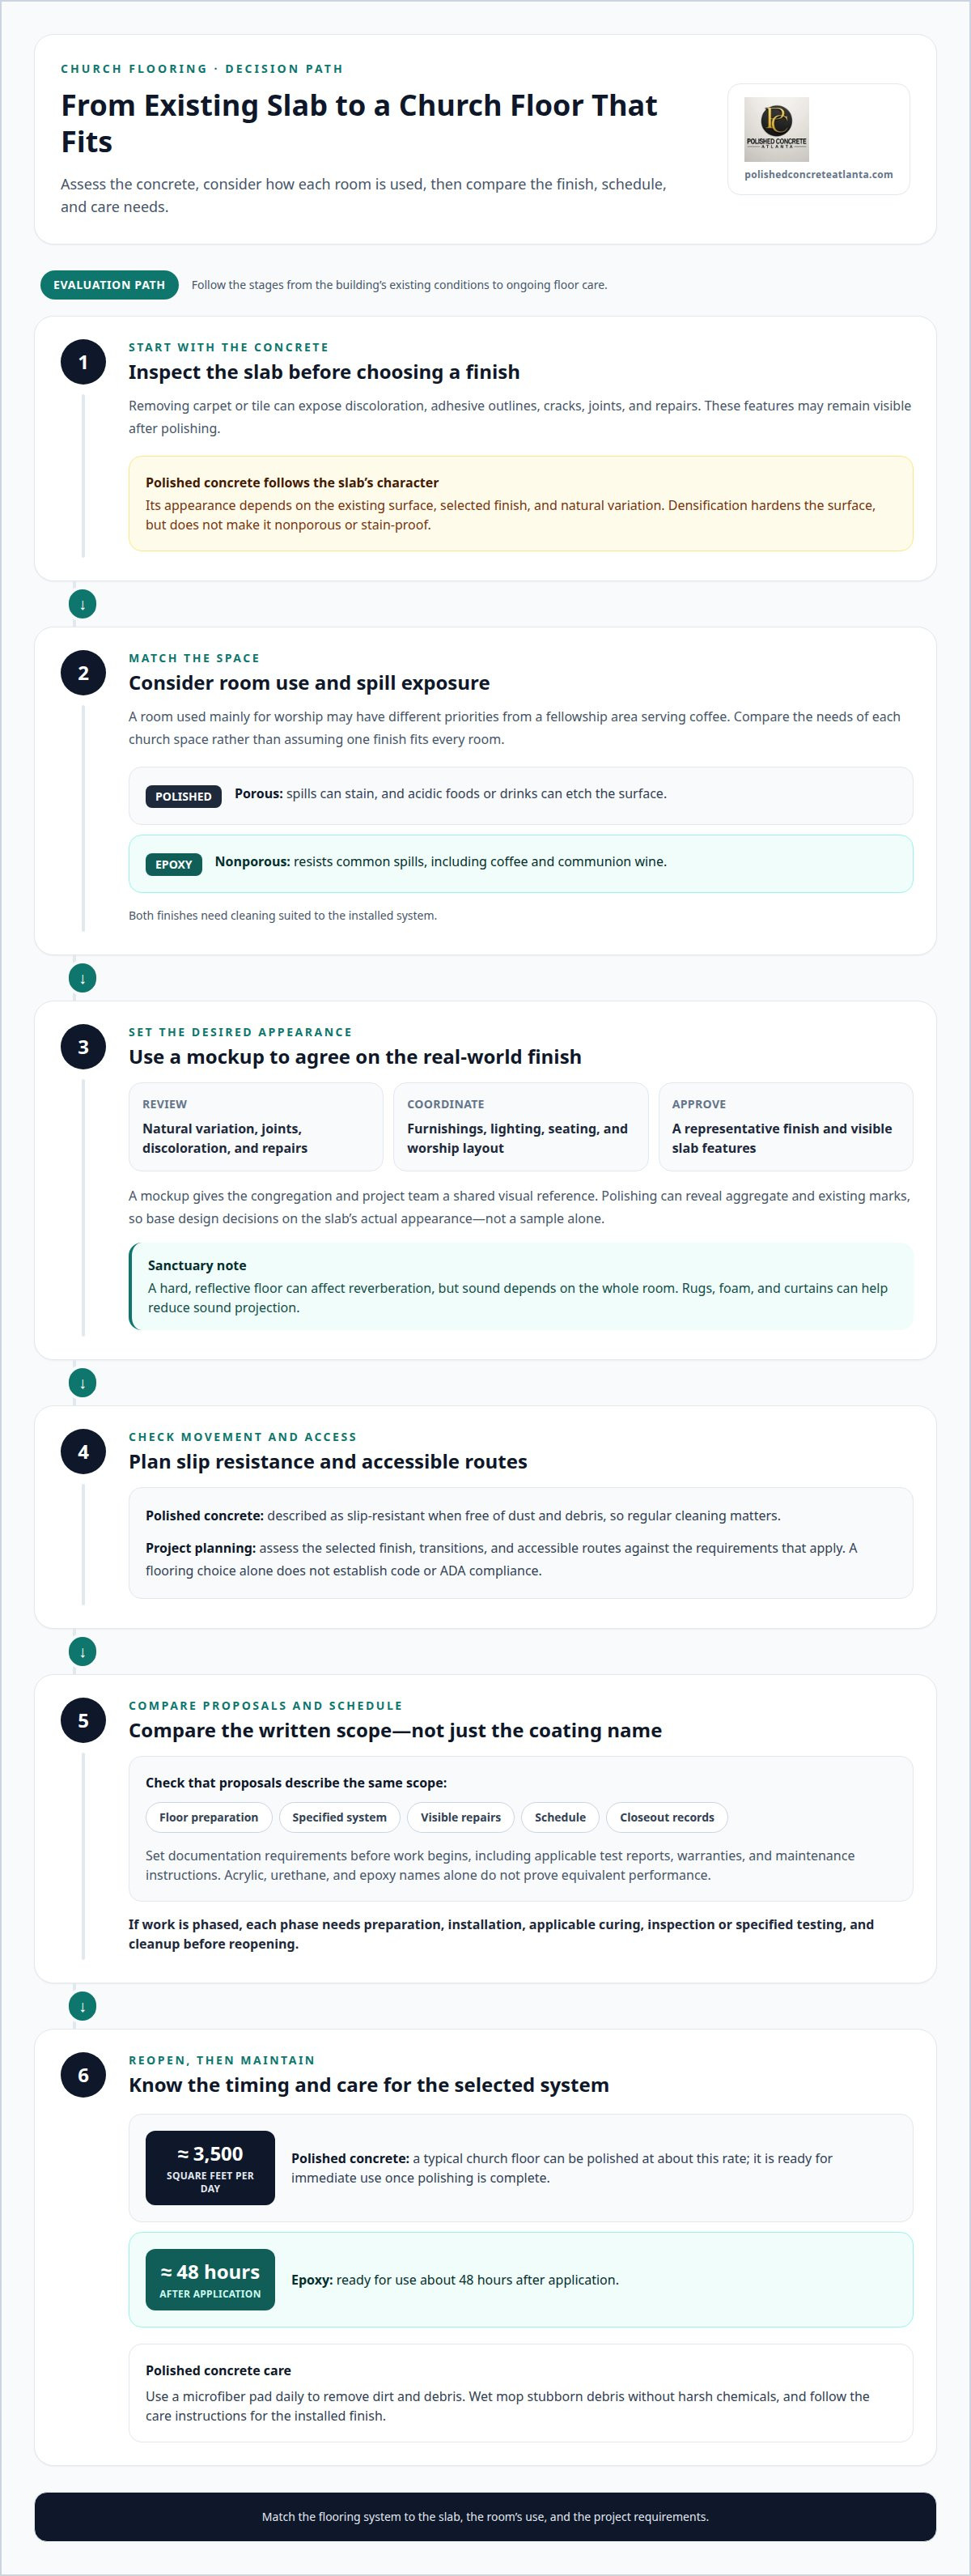
Polished concrete can suit a church when the existing slab is in suitable condition and its appearance fits the space. Removing carpet or tile may reveal discoloration, adhesive outlines, cracks, joints, and repairs that remain visible after polishing. Densification hardens polished concrete, but doesn’t make it nonporous or stain-proof. Epoxy is nonporous and resists common spills, making it another option for active church spaces.
Stain Resistance for Coffee and Communion Wine
Epoxy’s nonporous surface resists stains from common church spills, including coffee and communion wine. Polished concrete remains porous, so spills can stain it, and acidic foods and drinks can etch the surface. A fellowship area serving coffee, for example, may have different priorities from a room used mainly for worship. Both finishes need cleaning suited to the installed system.
Slip Resistance and Accessibility
Consider slip resistance and accessibility alongside the finish, transitions, and movement of people through each space. Polished concrete is described as slip-resistant when free of dust and debris, so regular cleaning matters. For code and ADA planning, assess the selected finish and accessible routes against the requirements that apply to the project. A flooring choice alone doesn’t establish compliance.
When comparing flooring proposals, compare the same scope: floor preparation, selected system, expectations for visible repairs, schedule, and closeout records. Set documentation requirements before work begins, including applicable test reports, warranties, and maintenance instructions. For a Shark Coatings proposal versus an epoxy proposal, compare the specified system and written scope rather than assuming the names refer to equivalent materials.
For an occupied church, work can be phased when the layout and flooring system allow it. Each phase needs preparation, installation, applicable curing, inspection or specified testing, and cleanup before reopening. A typical church floor can be polished at about 3,500 square feet per day; epoxy is ready for use about 48 hours after application. A polished concrete floor is ready for immediate use once polishing is complete.
Proposals may name acrylic or urethane alongside epoxy. Compare each proposal’s specified system, preparation steps, finish, and care instructions. Coating names alone don’t prove that performance will match. For polished concrete maintenance, use a microfiber pad daily to remove dirt and debris, then wet mop stubborn debris without harsh chemicals. Follow the care instructions for the installed finish.
Polished concrete colors and design customization
A polished floor’s appearance depends on the existing slab, selected finish, and natural variation. In a sanctuary, consider furnishings and acoustics as well as appearance.
Cracks, joints, and repairs may remain visible, and moisture can carry harmful chemicals into concrete, according to University of Illinois Urbana-Champaign. Noise depends on the entire room, while aggregate affects thermal properties relevant to floor temperature, according to Pennsylvania State University.
Color and Design Options
Start with the slab’s actual appearance instead of assuming the finished floor will look uniform. Existing discoloration, outlines from old coverings, repairs, and natural variation can remain visible after polishing. A flooring mockup can establish the approved finish and show representative repairs and variation, giving the congregation and project team a shared visual reference before work proceeds.
Appearance and Design Coordination
Coordinate the floor with the sanctuary’s furnishings, lighting, and worship layout. A hard, reflective surface can affect reverberation, but the effect depends on the whole room. Rugs, foam, and curtains can help reduce sound projection. Review the mockup in context, then consider how the approved finish will look alongside seating, platforms, and other design elements.
Make customization decisions in sequence. First, assess the slab and note visible joints, repairs, and discoloration. Next, define the desired appearance, including how much natural variation the design can accommodate. Then review the mockup for those features before approving the finish. This grounds aesthetic choices in the actual surface rather than a sample alone.
For example, a sanctuary with visible repairs may suit a design that treats variation as part of the floor’s character. A fellowship space with heavy foot traffic may prioritize a consistent appearance across connected spaces. The concrete’s condition affects both outcomes. Polishing can reveal the slab’s aggregate and existing marks, so plan the design around what the slab can show.
Plan acoustics for the sanctuary as a whole. A polished, reflective floor is only one factor in how sound travels; curtains, rugs, and foam also contribute to sound absorption. Coordinate flooring and sound decisions with the worship layout, including seating and platform placement. This lets you preserve the intended aesthetic without assuming the floor alone determines reverberation.
Include temperature and cracking in design discussions. Aggregate influences concrete’s thermal properties and dimensional stability, while joint and reinforcement design affect crack control. In new construction, the project design team establishes joint and crack-control details. Good curing doesn’t replace that design work. In an existing church, account for visible cracks and repairs in the mockup before approving the final appearance.
Polished concrete durability for high-traffic church spaces
Durability depends on the slab, traffic patterns, and maintenance routine. Assess entrances, sanctuary aisles, fellowship halls, and gyms separately, since each space faces different wear.
Durability Under Heavy Foot Traffic
Polished concrete can suit busy areas, including sanctuary aisles and fellowship halls with frequent foot traffic. Although polished concrete floors can last for centuries, that broad lifespan isn’t guaranteed for every slab or installation. Existing cracks, joints, repairs, and concrete quality affect the finished floor’s performance and appearance.
Map the busiest routes first, such as entrance doors, paths to seating, and serving lines. Then consider furniture movement and equipment use in those areas. A gym used for worship and community events has different demands from a quiet classroom. This assessment helps align maintenance planning with actual use.
Daily care and periodic assessment help protect the floor’s appearance over time. Dirt brought in through a church entrance can build up along traffic paths, while furniture can create concentrated wear. Follow the installed finish’s care instructions and adapt cleaning frequency to room use. A consistent plan supports durability without treating every space identically.
Performance in High-Traffic and Wet Areas
Entrances, bathrooms, and kitchens face repeated traffic and regular moisture. Identify where water enters or collects, then set cleaning and drying routines around those locations. An entrance exposed to rain, for example, needs different attention from a sanctuary aisle. Care in wet areas should reflect the room’s use and installed finish.
Polished concrete may be repolished in 15-20 years to refresh a church gym floor’s mirror-like appearance. That timing describes a potential refresh, not a required schedule for every room. A floor assessment should consider its current condition, traffic, cleaning history, and desired finish before maintenance or repolishing is planned.
Budget for preparation, routine care, and future surface work, not just appearance. A heavily used fellowship hall and a classroom used mainly during weekly programs, for example, have different cleaning needs and wear patterns. A maintenance plan based on those differences helps facility teams focus effort where traffic is most constant.
Keep the installed finish’s care instructions and records of maintenance performed. If a high-traffic route changes because seating or serving areas move, reassess how people cross the floor. Track visible changes in color and surface appearance during routine inspections. These steps help identify when care needs adjustment and support practical long-term budgeting.
Flooring considerations by church area
Choose flooring according to room function, traffic, moisture, and cleaning demands. Concrete Flooring Solutions for Churches work best when the finish and installation plan reflect how each space is actually used.
In a sanctuary, start with the slab’s condition and the desired appearance for the worship space. Consider visible cracks, joints, repairs, and discoloration when setting expectations. A mockup can show representative repairs and natural variation before the finish is approved. Acoustic planning matters too: a hard, reflective floor’s effect depends on the whole room.
Entrances and fellowship halls often need more frequent cleaning than rooms used only for weekly services. Dirt, rainwater, and food spills can collect along busy paths, so match the care routine to each space. Polished concrete remains porous and can stain; epoxy provides a nonporous surface that resists common spills. The practical choice depends on which concern matters most in the room.
Bathrooms call for close attention to moisture and repeated use. Church bathrooms may be used hundreds of times each week, making cleaning demands and water exposure important factors. Choose a finish suited to the room’s use and maintenance routine. Account for the full installation scope, including preparation and any applicable curing, when scheduling access.
Choose a basement floor based on the existing slab, intended use, and desired appearance. Polished concrete can leave old covering outlines, repairs, and discoloration visible. If the basement hosts programs, storage, or gatherings, consider how furniture and foot traffic affect cleaning and everyday use. Concrete Flooring Solutions for Churches should reflect these conditions, not simply the room’s label.
Gyms and multipurpose rooms may shift from recreation to worship, sometimes hosting services with thousands of attendees. Plan for changing layouts, concentrated traffic, and cleanup after events. Durable flooring still needs care suited to its installed finish. Define how the space will be used, then align the finish, cleaning instructions, and reopening schedule with that plan.
When the building layout and flooring system allow, installation can be phased. Plan each phase around preparation, installation, applicable curing, inspection or specified testing, and cleanup before reopening. This can help a congregation keep unaffected areas in use. Before work begins, establish closeout requirements for records, applicable test reports, warranties, and maintenance instructions.
Use this room-by-room assessment to define the finish, preparation, care, and access plan for each area. Plan church flooring by area around how your congregation uses the building.
Polished Concrete Atlanta: Epoxy Flooring
Polished Concrete Atlanta helps churches match flooring choices to room use, slab condition, and desired appearance. For areas where spills are a key concern, epoxy flooring offers a nonporous finish; polished concrete floors and stained concrete provide different design possibilities. Floor preparation supports the selected system and the condition of the existing surface.
Share which spaces need attention, how the congregation uses them, and what finish you’re considering. That context helps shape a practical flooring plan for the church instead of treating every room alike. Contact Polished Concrete Atlanta to discuss your church flooring project.
Set a Clear Direction for Your Church Floor
Turn your congregation’s priorities into a project brief: identify the spaces that matter most, the appearance you want, and how each room is used. This makes decisions about concrete flooring solutions for churches more purposeful, from the first conversation through finish selection.
Polished Concrete Atlanta offers Polished Concrete Floors, Epoxy Flooring, and Stained Concrete, giving churches distinct options for their spaces. Share your project goals and the areas you’re planning to address, then discuss which direction fits the building and its use.
Contact Polished Concrete Atlanta to start a conversation about your church flooring project. A thoughtful plan can help your congregation move forward with confidence and create spaces ready for what comes next.
Frequently Asked Questions
Is epoxy flooring resistant to stains from spills, such as coffee or communion wine?
Yes, epoxy’s nonporous surface resists stains from common spills, including coffee and communion wine. Concrete Flooring Solutions for Churches should account for where refreshments are served and how cleanup fits the room’s routine. A fellowship hall used for meals, for example, may have different priorities from a classroom. Clean spills during routine care and follow the installed finish’s instructions.
What concrete flooring options work best for churches?
The best option depends on room use, slab condition, and the congregation’s design priorities. Polished concrete, epoxy, and stained concrete each create a distinct finish for existing concrete. Concrete Flooring Solutions for Churches can be planned room by room instead of applying one system throughout the building. In Atlanta, a sanctuary and a food-service area may have different priorities for appearance, spills, and daily care.
What are the pros and cons of polished concrete, epoxy, and stained concrete for churches?
Polished concrete can reveal the slab’s natural variation and existing marks. Epoxy offers a nonporous surface that resists common spills. Stained concrete adds color to existing concrete, with the finished appearance shaped by the surface beneath it. Compare these options with the room’s use and the look you want. A representative mockup can show how natural variation and repairs affect the final design.
How durable is polished concrete flooring in high-traffic church spaces?
Polished concrete can serve busy church areas, but long-term performance depends on slab condition, traffic, and maintenance. A heavily used entrance, for example, may collect more tracked-in dirt than a classroom used periodically. Follow the installed finish’s care instructions and reassess high-use routes as room layouts change. This keeps maintenance responsive to actual wear rather than relying on one routine everywhere.
What flooring is best for church sanctuaries, classrooms, kitchens, and fellowship halls?
Choose a finish based on what each room needs to handle. A sanctuary may prioritize appearance and coordination with room acoustics; a classroom may need a finish suited to furniture movement and regular cleaning. Kitchens and fellowship halls face food spills, so epoxy may suit those areas. Concrete Flooring Solutions for Churches should also account for transitions between spaces, each room’s cleaning routine, and the condition of the existing slab.


