

For an Atlanta commercial kitchen, flooring must handle demanding daily conditions as well as routine cleaning. Urethane cement flooring for commercial kitchens in Atlanta is a cementitious system often considered for wet work areas, sudden temperature changes, impacts, and foodservice chemicals. The system and installation details need to suit the kitchen.
A kitchen floor must support regular cleaning and the movement of a busy operation. The choice is not simply between a hard surface and one that is easy to clean. This guide explains cementitious urethane flooring, why commercial kitchens use it, and how it compares with tile, vinyl, epoxy, linoleum, and rubber.
Flooring decisions in Atlanta also depend on the concrete slab, moisture, surface preparation, and how the space is used. Understanding these factors helps you assess whether urethane cement suits your kitchen.
Key Takeaways
- Assess the floor against the kitchen’s exposure to oils, foodservice chemicals, washdowns, impacts, and sudden temperature changes before choosing a system.
- Account for concrete condition, preparation, repairs, flooring thickness, curing needs, and facility access when planning installation and downtime.
- Compare surfaces by their practical trade-offs: tile has grout joints, while cementitious urethane can provide a seamless field with necessary details.
- Match the flooring system and surface texture to the area’s moisture, cleaning, and slip-resistance needs.
- When epoxy or another concrete-floor solution better fits the project, consider how preparation and the condition of the existing slab shape the work.
Why Is Cementitious Urethane Recommended for Commercial Kitchens?
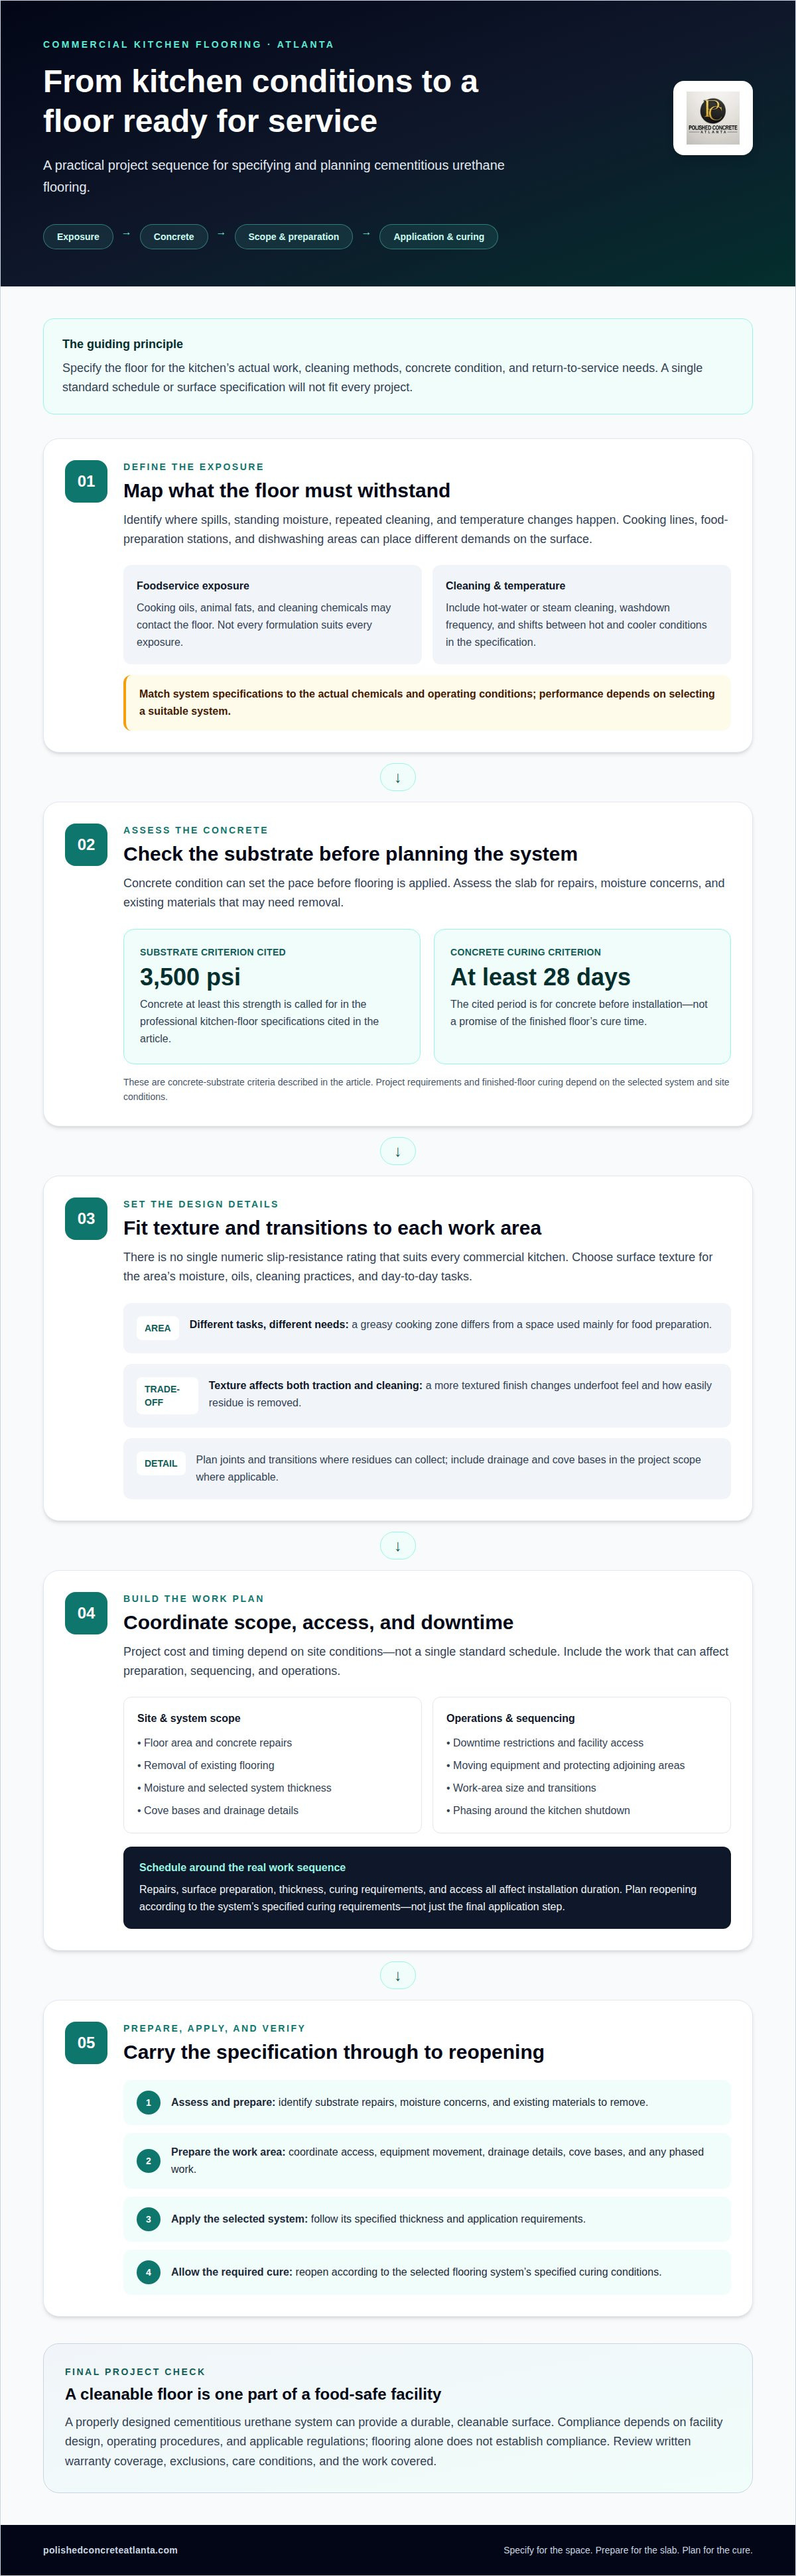
Cementitious urethane is considered for kitchens where cooking residues, washdowns, and temperature swings challenge floor finishes. Its performance depends on choosing a suitable system and preparing the concrete substrate correctly.
Resistance to Oils, Fats, Chemicals, and Moisture
Commercial kitchen floors may encounter cooking oil near ranges, animal fats around food-preparation stations, and cleaning chemicals during washdowns. Cementitious urethane can resist many foodservice chemicals, fats, and hot oils, helping protect the surface during routine kitchen work. However, not every formulation suits every exposure.
Identify where spills, standing moisture, and repeated cleaning occur. Cooking lines and dishwashing areas place different demands on a surface. Match the system specifications to the actual chemicals and operating conditions, and address joints and transitions where residues can collect. Chemical resistance starts with selecting a system for the job.
Hot Washdowns and Thermal Shock
Hot water used after service can create sharp temperature changes across a kitchen floor. A suitably specified cementitious urethane system can provide strong thermal shock resistance and withstand sudden temperature changes. Repeated shifts between hot washdowns and cooler conditions place different demands on a floor than steady temperatures do.
Consider steam and hot-water cleaning as part of the kitchen’s operating conditions. Specify the floor for the actual cleaning method, frequency, and environment rather than assuming all urethane cement systems perform alike. The concrete substrate matters too. Cementitious urethane can tolerate moisture in concrete slabs and accommodate concrete movement during temperature swings, but proper preparation remains essential.
Slip-Resistance Ratings
No single numeric slip-resistance rating suits every commercial kitchen. Cementitious urethane floors can have adjustable slip resistance through their surface texture. The practical choice depends on the work area: a greasy cooking zone has different needs from a space used mainly for food preparation.
Consider how water, oils, and cleaning practices affect each area. A more textured finish can change both underfoot feel and how easily residue is removed, so choose a surface with traction and cleaning routines in mind. Specify the system based on the kitchen’s operating conditions. This ties texture to real tasks rather than to a number detached from how the floor is used.
What Makes Commercial Kitchen Flooring Different in Atlanta?
In metro Atlanta, an installation plan must account for the slab, daily operations, and return-to-service needs. Project costs and timing depend on site conditions rather than a single standard schedule.
Concrete condition can set the pace before any flooring system is applied. Professional kitchen-floor specifications cited in the industry call for concrete at least 3,500 psi and curing for at least 28 days before installation. These are concrete-substrate criteria, not a promise of the finished floor’s cure time.
Budget planning should account for floor area, concrete repairs, removal of existing flooring, system thickness, cove bases, drainage, moisture, and downtime restrictions. A grease-heavy cooking line with constant washdowns may require different preparation from a dry storage area. These conditions shape the work scope and operational disruption.
Installation duration depends on repairs, surface preparation, flooring thickness, curing requirements, and facility access. A manufacturing facility and a restaurant kitchen may have different scheduling constraints, but both need a plan for moving equipment, protecting adjoining areas, and coordinating work around operations. Schedule reopening according to the flooring system’s specified curing requirements, not just the final application step.
Preparation, Application, and Curing
Preparation starts with assessing the substrate and identifying repairs, moisture concerns, and existing materials to remove. The floor is then prepared for the selected system, which is applied at its specified thickness and cured under the required conditions. Because concrete condition and site access affect the schedule, planning the work area and equipment movement helps establish a realistic sequence.
For metro Atlanta projects, coordinate site preparation and application with the kitchen’s planned shutdown. Access restrictions, drainage details, cove bases, and work-area size can affect sequencing. A phased plan can organize which areas are completed first and clarify transitions between work zones. The floor-preparation planning process is an important part of a concrete flooring project.
Georgia Health Codes and Food-Safety Rules
Georgia food-facility flooring must support cleaning and sanitation as part of the overall facility design. A properly designed cementitious urethane system can provide a durable, cleanable surface, but compliance depends on facility design, operating procedures, and applicable regulations. Flooring alone does not establish compliance.
A useful project scope explains how the floor supports cleaning routines, drainage, and transitions around equipment. Review any installer warranty’s written coverage, exclusions, care conditions, and applicable work. References are most relevant when they describe comparable commercial kitchens or food-service spaces, including the flooring system and operating conditions.
Flooring comparisons with tile, vinyl, epoxy, linoleum, and rubber
Compare kitchen floors by how they handle cleaning, impacts, temperature changes, and repairs. The right choice depends on the work area and its operating conditions.
Comparisons With Tile, Vinyl, Linoleum, and Rubber
Cementitious urethane provides a seamless field, with joints and details still required where necessary. Quarry or porcelain tile has multiple grout joints, creating more lines to clean. Vinyl, linoleum, and rubber are other options, but their suitability depends on the specific product and kitchen conditions.
A wet dishwashing area and a dry storage room, for example, have different demands. Compare how each surface handles moisture, cleaning, and dropped items. Consider transitions and edges, where water or residue can collect. Texture matters too: cementitious urethane can be adjusted for slip resistance to balance traction and cleanability.
Epoxy, Urethane Cement, and Quarry Tile
Epoxy can resist abrasion and many chemicals, and it is often a lower-cost option per square foot than urethane cement. Depending on the epoxy formulation, cementitious urethane may be better suited to severe thermal cycling. Quarry tile has grout joints, while urethane cement provides a seamless field with necessary details.
An epoxy coating can suit commercial kitchens, and localized repairs can address damage in a limited area. The appearance and performance of a repair depend on matching the existing system and preparing the affected section. Combine epoxy and polyaspartic topcoats only when they are specified as compatible parts of the flooring system. A coating’s name alone does not establish compatibility.
Urethane Cement Lifespan and Maintenance
No single service-life figure applies to every urethane cement floor. Longevity depends on installation quality, substrate condition, system selection, traffic, cleaning practices, and exposure to heat, oils, and chemicals. A busy cooking line with frequent washdowns faces different wear from a lightly used prep area.
Use cleaning methods suited to the installed system, and remove spills and residue through the kitchen’s established cleaning routine. Inspect high-traffic areas, joints, and transitions for surface changes. Addressing a localized problem early can help limit further damage, while unsuitable or aggressive cleaning can compromise the finish.
Common Failures and Risks
Cracks, delaminating coatings, deteriorated joints, damaged cove bases, persistent ponding water, and exposed concrete are warning signs. Worn traffic lanes, recurring surface failures, or areas that are difficult to clean also indicate that the floor needs assessment. These problems can result from substrate movement, poor preparation, moisture conditions, or wear.
Risk increases when the flooring system does not match the kitchen’s temperature changes, chemicals, or washdowns. Poorly treated joints and transitions can also become difficult to clean. Match the system to actual operations, prepare the substrate properly, and inspect vulnerable areas as part of routine maintenance.
Urethane cement flooring for commercial kitchens
Choosing urethane cement flooring for commercial kitchens in Atlanta starts with matching the system to the work. Restaurant cooking lines, hotel kitchens, institutional foodservice areas, bakeries, and commercial dishwashing rooms each have distinct exposure, traffic, and cleaning patterns. Base the selection on actual operating conditions, not a generic product label.
Map demanding areas before specifying the surface. Cooking lines may face hot oil and animal fats, while dishwashing areas receive frequent washdowns and moisture. Food-preparation zones may need a different texture from areas where workers handle greasy cookware. This zoning helps match slip resistance, cleanability, and chemical resistance to the tasks in each part of the kitchen.
A cementitious urethane system can create a seamless field across the main floor, while necessary joints and transitions remain part of the design. Seamless does not mean detail-free. Equipment edges, drains, doorways, and connections to adjacent surfaces need careful treatment. Addressing these points during design helps prevent gaps or damaged details that can collect residue or complicate routine cleaning.
Concrete condition is another deciding factor. Before installation, assess the slab for moisture, damage, and surface irregularities that could affect preparation and bonding. The specified system must suit the substrate and expected exposure. A durable finish depends on coordinated preparation, application, and curing, not the coating alone. Include existing cracks or failing sections in the project scope.
Texture is a functional choice, not a decorative afterthought. Cementitious urethane flooring can have adjustable slip resistance through its surface texture, allowing the finish to reflect kitchen work areas and cleaning routines. More texture may suit a wet zone, but the balance between traction and cleanability matters throughout the facility. Do not assume one finish suits every room.
Walk-in coolers and refrigerated work areas may be suitable applications when the selected flooring system is rated for those conditions. Temperature exposure is therefore a specification issue, especially where a kitchen floor connects to cooler spaces. Processing rooms, commissaries, and food and beverage facilities also use urethane cement, but their operating demands still determine the right design.
The clear takeaway: specify for the concrete, exposure, traffic, and cleaning method together. For a project involving commercial concrete floors, discuss your kitchen floor requirements as part of planning the surface and preparation work.
Polished Concrete Atlanta: Epoxy Flooring
Polished Concrete Atlanta helps commercial facilities assess concrete flooring options when a kitchen project calls for an alternative to urethane cement. Its epoxy flooring and commercial concrete floor services suit projects centered on existing concrete slabs, while polished concrete may work for other commercial areas with different demands.
Start by defining the kitchen’s priorities: grease and washdown exposure, surface condition, cleaning practices, and the areas needing flooring. These details help determine whether epoxy flooring or another concrete-floor option fits the project. Contact Polished Concrete Atlanta to discuss your kitchen flooring requirements.
Set the Direction for Your Kitchen Floor
Use the flooring decision to define more than the finish. A clear project scope connects kitchen demands with the condition of the existing concrete and the needs of adjoining commercial spaces. This helps make flooring choices intentional across the facility.
For urethane cement flooring for commercial kitchens in Atlanta, shape the project around how each area operates. Polished Concrete Atlanta also offers epoxy flooring, polished concrete floors, and stained concrete, giving commercial projects options for different spaces and goals. A kitchen may need a different solution from a customer-facing or support area.
Bring the project’s priorities together and move forward with a focused flooring plan. Contact Polished Concrete Atlanta to discuss your commercial flooring needs. A well-planned next step puts your facility on a clearer path.
Frequently Asked Questions
Quick Answer: What Is Cementitious Urethane Flooring?
Cementitious urethane flooring is a resinous system that combines cementitious material with urethane. Commercial kitchens use it as a system designed for demanding foodservice conditions, not simply as a decorative coating. Its suitability depends on the concrete substrate, kitchen exposure, and system specifications. A cooking line and dry storage area, for example, may need different surface textures and details.
Can You Install Over Existing Damaged or Coated Concrete?
Existing concrete may be suitable, but its condition determines the preparation needed before applying a new finish. A floor with peeling coating, glue residue, cracks, or moisture concerns needs assessment and appropriate preparation. Removing failing materials and addressing slab moisture can support adhesion for a new concrete finish. An intact coating and a delaminating coating are different starting surfaces.
Epoxy or Urethane Cement: Which Does Your Facility Need?
Choose a floor based on the facility’s operating conditions and the floor’s exposure. Epoxy can suit commercial spaces that need a resinous coating with chemical resistance, while cementitious urethane is often considered for kitchens facing demanding temperature changes and washdowns. A space with frequent thermal cycling, for example, may prioritize those conditions when selecting a system. Also consider the slab, cleaning routine, traffic, and maintenance plan.
How Long Will My Facility Be Down?
Downtime depends on concrete condition, repairs, surface preparation, system thickness, curing requirements, and facility access. A return-to-service schedule must account for more than application time. A kitchen requiring coating removal and substrate repairs follows a different sequence from a clear slab ready for preparation. Coordinate equipment movement and access restrictions with the work plan so operations can resume according to the system’s curing requirements.
Where Do You Install Epoxy and Urethane Floors?
Epoxy flooring is used in commercial and industrial spaces, including restaurant and food-preparation floors, warehouses, manufacturing facilities, schools, and retail environments. Urethane cement is commonly used in commercial kitchens, food-processing areas, bakeries, commissaries, and dishwashing spaces. Polished Concrete Atlanta provides epoxy flooring for commercial and industrial projects in Atlanta. Match the floor system to each space’s actual tasks and operating conditions.
Which Flooring System Should You Choose?
Choose a floor by matching it to the room’s work, concrete condition, cleaning needs, and operating schedule. A commercial kitchen with grease exposure and hot washdowns has different priorities from a warehouse aisle or customer-facing space. Map those zones, then identify the finish and preparation each requires. Polished Concrete Atlanta offers epoxy flooring, polished concrete floors, and stained concrete for commercial and industrial settings.


