
An active event calendar should shape the flooring schedule, not the other way around. For Atlanta venues, Event Center Concrete Flooring Solutions can be planned in phases by room or zone, with work coordinated around bookings and the time each area needs before reopening.
It’s understandable to focus on disruption: a flooring project has to fit between the events that keep a venue operating. A sound plan starts with each space’s use, traffic patterns, slab condition, and schedule, then matches the flooring approach to those demands.
This article explains how concrete, epoxy, and stained finishes can support durability, maintenance, and traction in public and corporate venues. You’ll learn how phased work can help protect event operations, what shapes the project plan, and how to assess the best fit for each area, with practical guidance for making the decision.
Key Takeaways
- Assess traction needs by area, especially at floor transitions and beside wet spaces, rather than assuming one finish suits every zone.
- Compare flooring options against the venue’s exposure to chemicals, impacts, abrasion, and wheeled traffic.
- Build routine cleaning into facility operations; busy event floors may need attention daily or more than once a day.
- Polished concrete can provide a reflective, maintainable surface for high-traffic public areas without routine waxing or refinishing.
- Use the concrete’s condition, the room’s purpose, and the venue calendar to guide finish selection and project sequencing.
Is Slip-Resistant Flooring Required for Commercial Event Spaces?
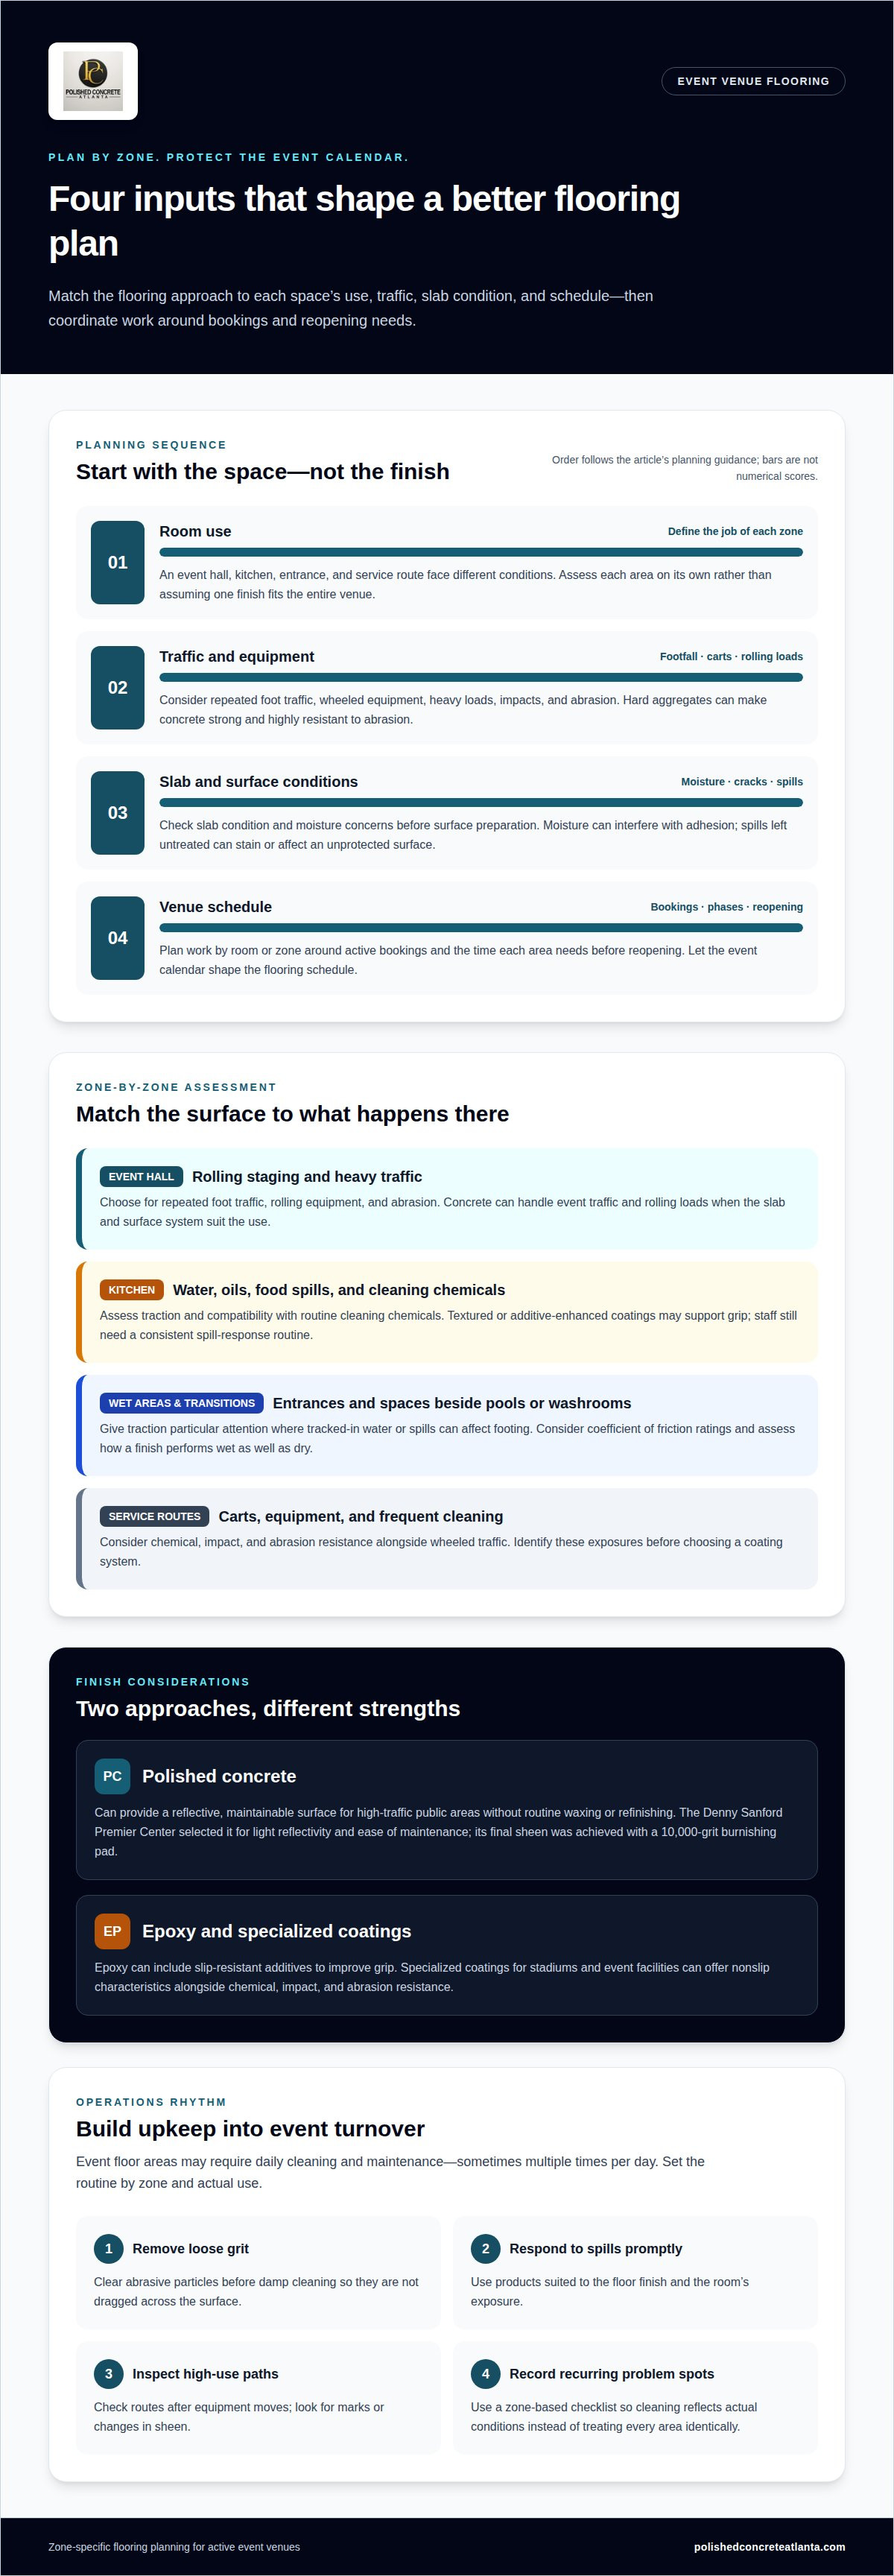
Plan slip resistance by zone rather than treating it as a single finish choice for the entire facility. Give particular attention to transitions and areas beside wet spaces, where tracked-in water or spills can affect footing.
Concrete can crack, absorb moisture, or stain when the slab moves, moisture reaches the surface, or spills are left untreated. For example, a drink spill near a reception area can leave a mark if the finish and cleanup routine are not suited to that exposure.
Concrete can handle event traffic, heavy equipment, and rolling loads when the slab and surface system suit the use. Hard aggregates can make concrete strong and highly resistant to abrasion, according to the University of Illinois Urbana-Champaign.
Traction needs vary across a venue. Epoxy flooring can include slip-resistant additives to improve grip, while specialized coatings for stadiums and event facilities can offer nonslip characteristics alongside chemical, impact, and abrasion resistance. Those properties matter where carts, equipment, and frequent foot traffic meet the floor.
Kitchen flooring needs a separate assessment. Water, cooking oils, and food spills can create slick conditions, so choose a kitchen floor for its traction and compatibility with routine cleaning chemicals. A textured or additive-enhanced coating may support grip, but staff still need a consistent spill-response routine.
Give wet-area decisions particular care. Consider coefficient of friction ratings when comparing surfaces at entrances, changing areas, and transitions beside pools or washrooms. A finish may perform differently when wet than when dry, so assess the conditions each zone regularly encounters.
Resistance also depends on matching the coating to the facility’s exposures. Cleaning chemicals can affect the finish, while dropped equipment and repeated cart movement test impact and abrasion performance. Identify these demands before choosing a system, rather than relying on appearance alone.
Address moisture and spills both below and above the surface. Slab moisture can interfere with flooring adhesion, while standing liquids may penetrate or discolor an unprotected surface. A practical sequence is to assess the slab, address moisture concerns, prepare the surface, and select a finish suited to the room’s use.
For example, an event hall may need a durable finish for rolling staging equipment, while its adjacent kitchen needs traction suited to wet, greasy conditions. Treating those rooms as separate zones helps align safety, resistance, and maintenance with actual use. The right decision begins with the traffic, liquids, chemicals, and equipment each area encounters.
Flooring durability and maintenance
Event floors face repeated foot traffic, rolling equipment, and frequent cleaning. Hard aggregates can make concrete strong and highly resistant to abrasion, according to the University of Illinois Urbana-Champaign. Durability still depends on the slab, finish, and maintenance routine working together. A floor that withstands carts and event setup can lose its appearance if grit, spills, or unsuitable cleaning methods are ignored.
Light reflectivity can also shape the maintenance plan. The Denny Sanford Premier Center selected polished concrete for its light reflectivity and ease of maintenance. Its final sheen was achieved with a 10,000-grit burnishing pad. In practice, a reflective surface can enhance the sense of brightness in a large hall, while also making dust or marks more noticeable under event lighting. Match cleaning checks to the venue’s lighting and traffic.
Plan for frequent upkeep. Event floor areas require daily cleaning and maintenance, sometimes multiple times per day. A reception space may need attention after a busy gathering, while a loading route can collect debris during setup. Remove loose grit before damp cleaning, address spills promptly, and use products suited to the floor’s finish. These steps help limit residue and prevent abrasive particles from being dragged across the surface.
Keep the routine consistent during event turnover. Facility teams can divide work into practical zones: entrances, seating areas, service routes, and food spaces. Check high-use paths after equipment moves, then inspect the finish for marks or changes in sheen. Record recurring problem spots so the cleaning plan reflects actual conditions instead of treating every area identically. A simple zone-based checklist clarifies responsibilities between events.
Spot repairs need the same care. A small stain near a serving station may call for prompt cleaning, while a damaged patch may require an assessment of the finish and underlying concrete. Avoid using a stronger chemical or abrasive tool simply because a mark persists; an incompatible method can alter the surrounding surface. Consistent products and documented cleaning steps help prevent mismatched sheen across repaired areas.
For polished concrete, regular cleaning supports the finish without relying on routine waxing or refinishing. That makes a defined maintenance plan valuable for venues balancing room turnover with presentation. A facility team can document approved cleaning methods, inspect high-traffic paths, and schedule spot repairs before localized wear spreads. A well-planned approach to polished concrete flooring starts with the room’s traffic and cleaning demands, then protects the finish through consistent care.
What Types of Commercial Flooring Work Best in Public Event Spaces?
Public venues need finishes suited to heavy foot traffic, room use, and visual identity. Polished concrete and epoxy offer distinct ways to balance performance and design.
Polished Concrete for High-Traffic Venues
Polished concrete suits large halls where foot traffic and wheeled equipment repeatedly cross the same surface. The Denny Sanford Premier Center in Sioux Falls used more than 80,000 square feet of polished concrete. Decorative and polished concrete systems can also be cleaned without waxing or refinishing, a practical advantage for busy event schedules.
That example shows how existing concrete can become part of a venue’s finished design. Polished floors can retain a natural concrete appearance, while scored details or contrasting bands create visual definition. Consider the slab’s condition, room traffic, and desired sheen before choosing this approach.
Venue Appearance and Finish Selection
Finish selection should connect appearance with how each room operates. The Denny Sanford Premier Center kept its floors natural gray and added black-dyed concrete bands. For another reference, the Black River Barn used decorative concrete across a 5,400-square-foot main venue area and groom room. These examples show how concrete can support a restrained or more distinctive visual direction.
For a wedding venue, epoxy flooring offers another design option. Coatings can provide customizable colors and textures to define a dance floor, reception area, or service zone. Epoxy can be applied over concrete and some existing flooring materials when the surface is properly prepared for adhesion. Preparation is central to the result.
Polished concrete offers a natural concrete look and can avoid routine waxing or refinishing, while epoxy allows more customization of color and texture. The best fit depends on the venue’s desired appearance, traffic, and substrate condition.
Review each zone to choose a finish. First, identify where guests gather, equipment rolls, and staff handle setup. Then compare the surface’s current condition with the visual effect and upkeep each room requires. A uniform finish can create continuity across a public facility; a decorative treatment can distinguish a ballroom from adjoining spaces.
Polished concrete can also incorporate intentional design details. At the Denny Sanford Premier Center, black-dyed bands contrasted with natural gray flooring. For a corporate venue, similar contrast can help define circulation routes or separate event areas without changing the room’s overall palette.
Choose for the venue’s use, not appearance alone. A high-traffic hall may favor a finish that supports straightforward cleaning, while a wedding reception room may prioritize color and texture. Matching those needs with proper slab preparation gives the flooring plan a clear basis.
Concrete flooring for a corporate event center
For Atlanta corporate venues, Event Center Concrete Flooring Solutions should start with the building’s operating plan. Choose a contractor experienced in commercial concrete preparation and polished finishes. The venue’s schedule, existing slab, and mix of meeting, reception, and service spaces should shape the project plan.
The Denny Sanford Premier Center offers a large-venue reference. Completed in 2014, the Sioux Falls facility used more than 80,000 square feet of polished concrete. The floors had a strength of 5000 psi, and polishing followed eight steps, progressing to 1,200-grit resin-bond diamonds. These details show how slab characteristics and finish requirements can inform project specifications.
Start by mapping how each space operates. Conference rooms may call for a consistent appearance, while exhibit areas face heavy foot traffic and rolling equipment. Mark busy routes, room transitions, and event-crew staging areas. This map helps determine where finishes should stay consistent and where visual changes could clarify zones.
The Premier Center project also shows why existing slab conditions matter. Some newly poured floor sections were removed and repoured to achieve a uniform polished finish. Assessing concrete consistency before choosing a finish helps set realistic expectations for how connected rooms will look together.
Scheduling requires equal discipline. Phased installation by room or zone is a standard approach for active event venues. A project team can sequence spaces around the calendar, coordinate access, and keep unaffected areas available where the layout allows. Define boundaries and handoffs in advance so staff know which routes remain open during each phase.
Ask how slab assessment, preparation, polishing, and scheduling connect. Strong event center concrete flooring solutions align the finish with real operating conditions, including foot traffic, rolling loads, and room availability. For Atlanta event-center planning, discuss a polished concrete flooring project that fits your facility’s spaces and schedule.
Choose a commercial concrete contractor experienced in slab assessment, concrete preparation, polished finishes, and scheduling work around an event venue’s operations.
Polished Concrete Atlanta: Polished Concrete Floors
Polished Concrete Atlanta can help turn your venue’s flooring priorities into a finish plan. Work with the team when weighing polished concrete for high-traffic spaces, comparing epoxy flooring for a more customizable finish, or considering stained concrete for a different look.
Each option starts with the existing surface and how the space operates. Floor preparation addresses the concrete’s condition before the finish is installed, supporting a more considered project plan. Share details about event use, traffic, appearance, and scheduling needs to focus the discussion on practical choices for your venue.
For a corporate event center or public venue in Atlanta, contact Polished Concrete Atlanta to discuss your flooring project.
Turn Your Flooring Priorities Into a Project Plan
The next step is to turn your venue’s priorities into a clear flooring brief. Note how each space is used, the appearance you want, and how installation must fit around scheduled events. This gives the project discussion a practical starting point and connects the finish to daily operations.
Event Center Concrete Flooring Solutions should be planned around the facility, not chosen for appearance alone. Polished Concrete Atlanta offers Polished Concrete Floors, Epoxy Flooring, and Stained Concrete, giving Atlanta venues distinct finish options to consider. Contact the team to discuss which direction best aligns with the existing floor and your venue’s needs.
Bring your questions about the slab, room use, and project scheduling to the discussion. With those priorities defined, you can move toward a flooring plan that supports the way your venue works. Contact Polished Concrete Atlanta to discuss your event center flooring project and take the next step with confidence.
Frequently Asked Questions
How Do You Schedule a Flooring Project Without Disrupting an Active Event Calendar?
Schedule the work by dividing the venue into zones and matching each phase to open calendar windows. Start with rooms that can close independently, then sequence adjoining routes to separate work areas from guest access. Coordinate event load-in, rehearsals, and room resets with installation and curing periods. A zone map, access plan, and handoff points help operations staff coordinate bookings as work progresses.
How Does Flooring Hold up to the Demands of Continuous Event Turnover?
Concrete flooring can suit repeated turnover when its finish matches the traffic and maintenance demands. Ballroom chairs and rolling staging cases, for example, create different wear patterns from catering carts. Track recurring scuffs or surface changes along those routes, and clean residue using methods suited to the finish. Planned inspections help facility teams spot localized wear and respond before it affects a larger area.
What Does the Process Look Like From Specification Through Installation for a Large Event Space?
Large-space work typically moves from a site review to a written scope, finish selection, surface preparation, installation, and handoff. During specification, mark rooms, transitions, existing coatings, and access restrictions on a floor plan. The installation plan can then sequence zones and document the selected finish and reopening criteria. At handoff, facility staff receive care instructions and a process for documenting localized concerns.
Why is epoxy flooring a good choice for wedding and event centers?
Epoxy flooring gives wedding and event centers color and texture options alongside a practical coated surface. A ballroom can use a finish that complements its design palette while the facility team considers spills, cleaning chemicals, and rolling equipment. Proper surface preparation supports adhesion over concrete. Plan decorative areas with circulation and service routes in mind so the appearance works with the room’s operational needs.
What concrete flooring options are best for event centers?
Event centers commonly consider polished concrete, epoxy flooring, and stained concrete. Polished concrete can suit public areas where a natural concrete appearance is desired; epoxy offers color and texture options; stained concrete provides a decorative treatment while keeping concrete visible. Compare appearance, slab condition, room use, and upkeep needs. Consider how different finishes meet at doors, thresholds, or transitions between spaces.
What slip-resistance and accessibility requirements apply to event center floors?
Plan slip resistance and accessibility together at entrances, wet-area transitions, kitchens, and routes used by guests with mobility devices. Select traction suited to each zone, and avoid abrupt or uneven transitions that interfere with movement. Don’t apply a single coefficient value indiscriminately across dry halls and spill-prone service areas. For an Atlanta venue, align finish specifications with applicable accessibility and building-code requirements during design.


