

A floor alone can’t make a facility HACCP-compliant. The Electronic Code of Federal Regulations requires floors to be constructed so they can be adequately cleaned, kept clean, and maintained in good repair. HACCP-compliant flooring for the food industry in Atlanta should support those practical controls with a surface suited to the facility’s cleaning and production demands.
It makes sense to focus on the floor: seams, damaged areas, standing water, and hard-to-clean surfaces can complicate sanitation. Flooring is one part of a broader food-safety system, not a substitute for it. The FDA and USDA don’t certify food-safe floors.
This guide explains how HACCP relates to flooring, what makes a floor easier to clean and maintain, and how seamless resin systems compare with epoxy and MMA options. It also covers why coving, drainage, surface texture, and daily operations matter when evaluating a flooring system. The goal is to give you a practical basis for choosing a floor that supports your food-safety procedures.
Key Takeaways
- Prioritize seamless, cleanable surfaces and consider coving, drainage, and floor condition as part of the overall hygiene design.
- Separate HACCP-based food-safety procedures from flooring certification; a floor supports sanitation but doesn’t certify a facility.
- Match a resin flooring system to the facility’s exposure to moisture, cleaning chemicals, traffic, and temperature changes.
- Compare epoxy and MMA by how each fits the facility’s operational needs, including the importance of minimizing downtime.
- Use floor preparation and the right surface system to address existing concrete conditions before selecting a finish.
Which flooring systems actually meet food processing compliance requirements and which ones fail?
HACCP doesn’t approve one flooring material by name. The Electronic Code of Federal Regulations requires floors to be constructed for adequate cleaning, kept clean, and maintained in good repair.
Seamless, Nonporous Floor Surfaces
A seamless, nonporous floor has a continuous surface with few joints where moisture or food residue can collect. In food processing and packaging areas, fewer seams mean fewer places for bacteria and soil to remain after cleaning. The surface still needs a cleaning routine suited to the facility’s soils and sanitation process. Seamless construction supports hygiene, but it doesn’t replace cleaning or other HACCP controls.
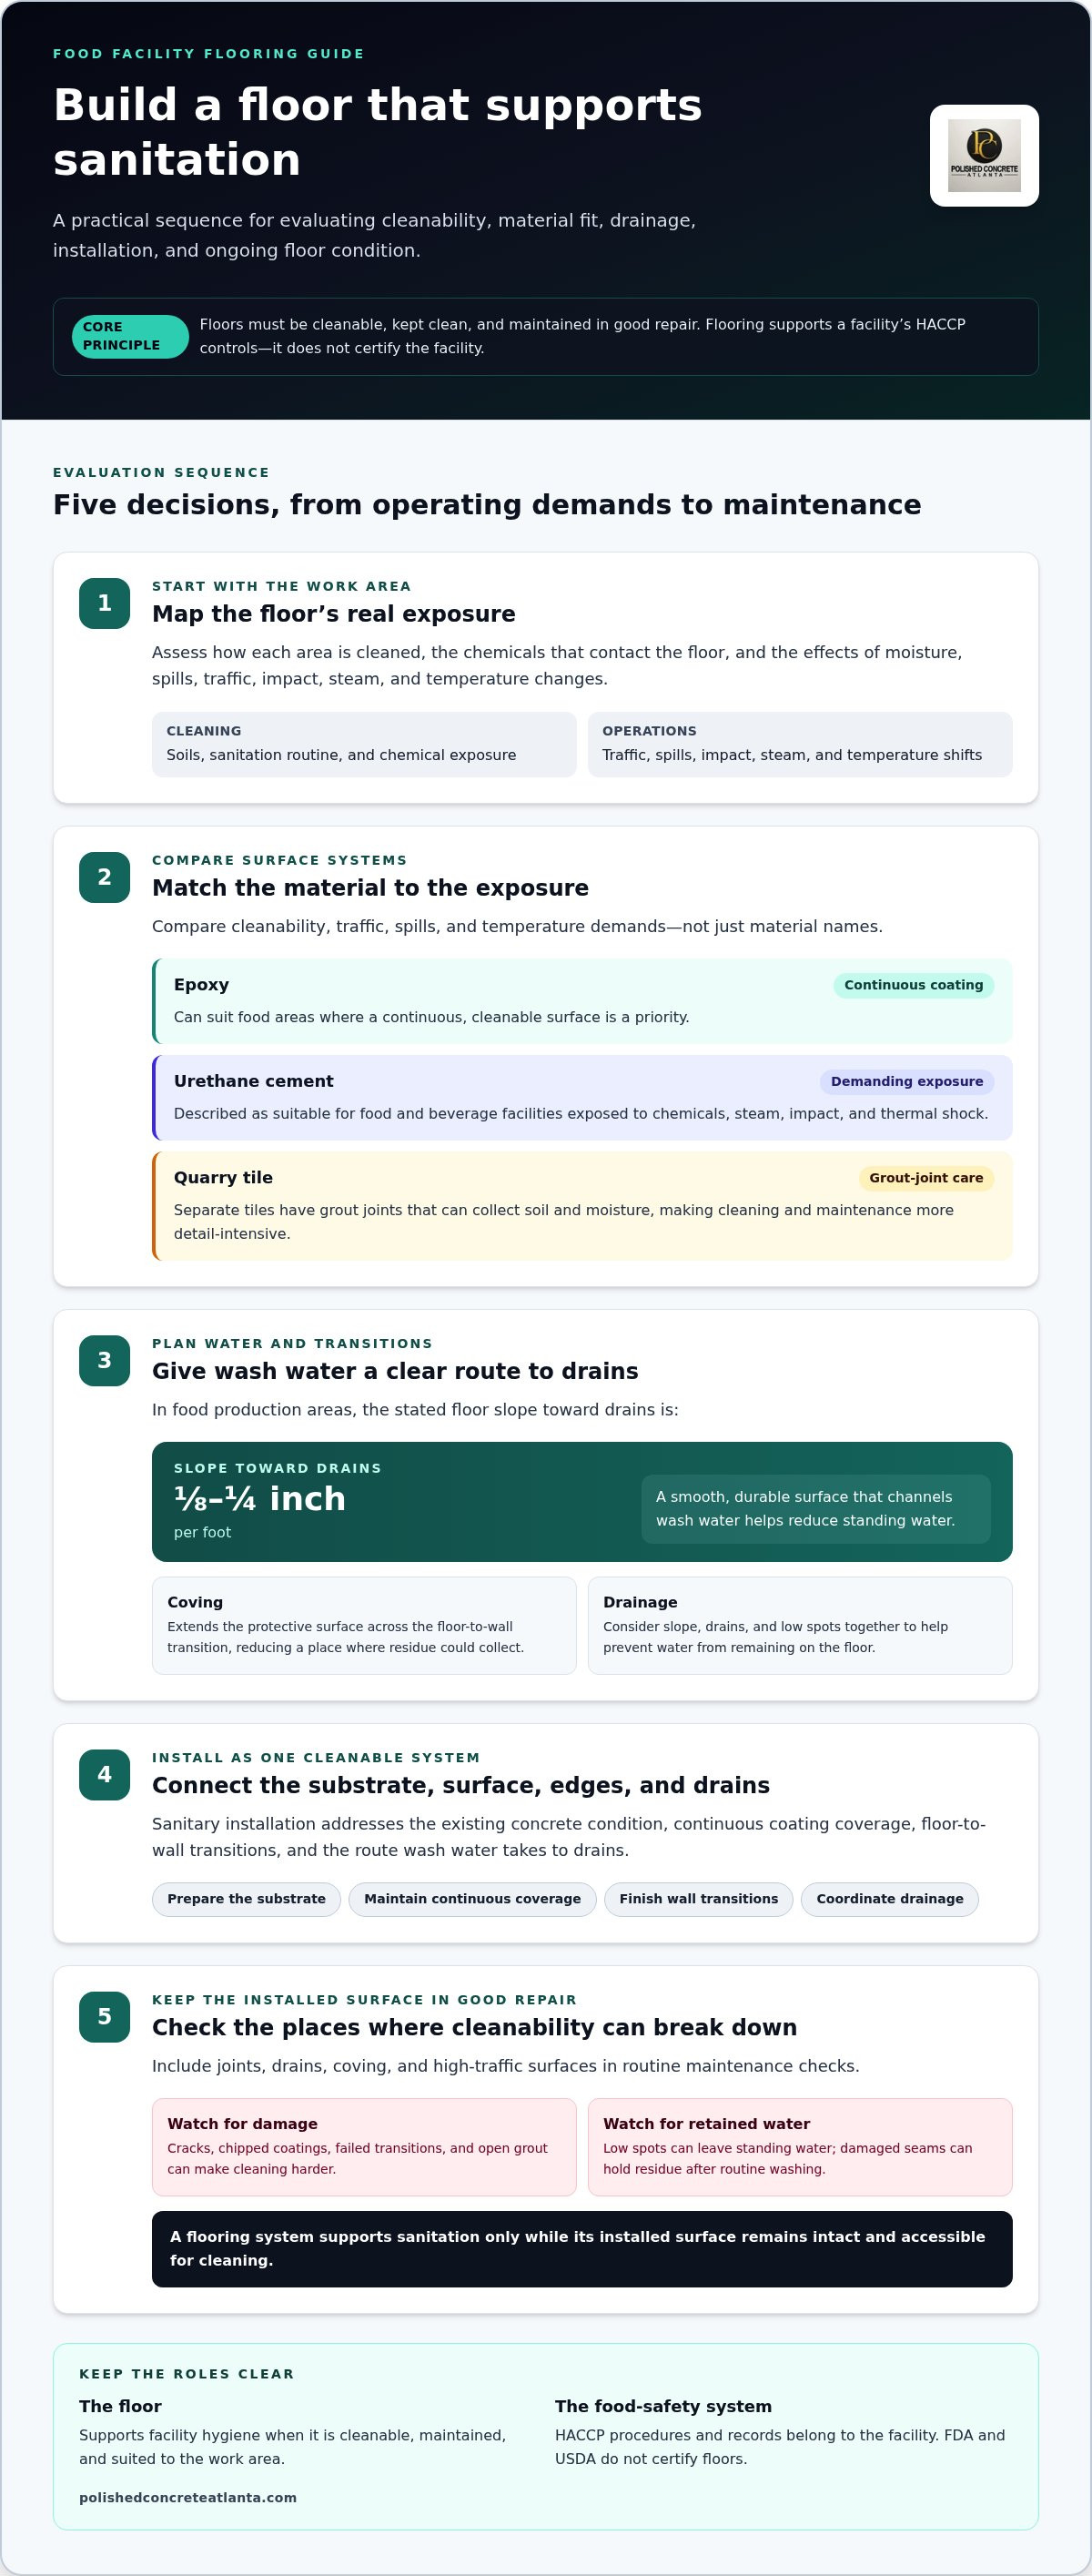
Floor-to-wall coving extends the protective surface across a transition that could otherwise collect residue. Drainage matters just as much: food production areas should slope toward drains at 1/8 to 1/4 inch per foot to reduce standing water. A smooth, durable floor that channels wash water toward drains is easier to clean than one with open joints or low spots.
Food Industry Flooring Material Comparisons
Epoxy and urethane cement are resin flooring systems that can create seamless surfaces, while quarry tile is installed in separate units with grout joints. Those joints need careful cleaning and maintenance because they can collect soil and moisture.
Epoxy can suit food areas where a continuous coating and cleanable surface are priorities. Urethane cement is described as suitable for food and beverage facilities exposed to chemicals, steam, impact, and thermal shock. Quarry tile may suit facilities where a tiled floor fits, but grout lines make sanitation more detail-intensive. Compare cleaning demands, traffic, spills, and temperature changes, not just material labels.
Sanitary Floor Installation
Sanitary installation means preparing and finishing the floor so its surface, edges, and drainage work together during cleaning. The Electronic Code of Federal Regulations requires floors to be constructed so they can be adequately cleaned, kept clean, and maintained in good repair.
Installation should address the existing substrate, continuous coating coverage, floor-to-wall transitions, and the route wash water takes to drains. In food processing production areas, the stated slope toward drains is 1/8 to 1/4 inch per foot. Coving can reduce joints at wall transitions, while a cleanable, intact finish supports routine sanitation. These details help the floor function as part of the facility’s HACCP controls.
Flooring Failures and Contamination Risks
Cracks, chipped coatings, failed transitions, open grout, and standing water can undermine cleanability. For example, residue caught in a damaged seam may remain after routine washing, while a low spot can leave water on the surface.
These defects create cleaning challenges and potential places for bacteria or other contaminants to persist. They also make it harder to keep a floor in good repair, as required by the Electronic Code of Federal Regulations. In food processing areas, include joints, drains, coving, and high-traffic surfaces in routine maintenance checks. A flooring system supports sanitation only while its installed surface remains intact and accessible for cleaning.
Food safety certification and international standards
HACCP connects food-safety goals to documented controls for a facility’s surfaces, equipment, and cleaning practices. For Atlanta operators evaluating HACCP-compliant flooring for the food industry, the key distinction is the floor’s role within the facility’s broader food-safety system.
HACCP as a Food Safety Management System
HACCP is a preventive food-safety system built around seven core principles. Food businesses conduct hazard analysis, identify controls, monitor them, and keep records. Flooring supports these procedures as part of facility hygiene, but a material alone doesn’t establish HACCP compliance.
In the United States, the FDA’s Current Good Manufacturing Practice regulations for food facilities are cited as 21 CFR Part 117. The U.S. Food and Drug Administration says the Food Safety Modernization Act places responsibility on manufacturers to prevent contamination, not only respond after it occurs. This preventive approach makes facility conditions part of a wider food-safety plan.
Certification and International Standards
FDA and USDA guidance addresses food-safe conditions, but neither agency certifies floors. HACCP International evaluates materials, equipment, and services used in the food industry through a product certification scheme. That is distinct from a facility’s own HACCP-based procedures and records.
Codex Alimentarius General Principles of Food Hygiene, CXC 1-1969, provides a source of HACCP principles. Other frameworks include ISO 22000 with ISO/TS 22002-1, covering prerequisite programmes for premises and cleaning, and Food Safety System Certification 22000. EU Regulation 1169/2011 is also relevant to food hygiene and HACCP. These international references shouldn’t be confused with U.S. requirements.
Flooring Guidance and Complaint Reporting
For HACCP-compliant flooring for the food industry in Atlanta, connect material selection to the facility’s hazard analysis. Consider how each area is cleaned, which chemicals contact the floor, and how traffic affects its condition. A manufacturer’s product certification can describe intended food-industry use, but it doesn’t replace facility procedures or show that installation and maintenance meet site needs.
In Georgia, report concerns about food prepared at a restaurant or food-service facility to the local health department. For food not prepared, handled, or packaged on-site, use the FDA’s SmartHub. The Georgia Department of Agriculture handles complaints about facilities it licenses; its Food Safety Consumer Complaints number is (404) 656-3627. Include the facility name and street address, observation date, and purchase or consumption date. For suspected foodborne illness, provide when symptoms began and how many household members are ill.
Resin flooring systems for food and beverage facilities
Food-facility resin flooring needs to match the cleaning routine, production demands, and temperature conditions of each area. In Atlanta, food-safe epoxy, urethane cement, and other resin systems are installed by commercial flooring specialists. The right system depends on the facility’s exposure and use.
Floor Hygiene and Contamination Control
Floor hygiene means choosing and maintaining a surface that supports routine cleaning and limits places where contaminants can collect. Food and beverage facilities may encounter spills containing vinegar, animal fats, oils, detergents, or sanitisers, so select a coating based on actual exposure.
Map the cleaning process by area: a washdown zone has different demands from a dry packaging room. Consider how residue moves toward drains and whether cleaning equipment can reach the surface. Stainless steel drains can support drainage planning, while coordinated floors, wall protection, and drains help address sanitation as one connected system.
Planning a Flooring Project
Plan a flooring project by matching the system to the facility’s production, sanitation, and layout needs before installation. Identify foot and machinery traffic, likely spills, cleaning agents, washdown frequency, and temperature changes in each zone. A beverage production area with frequent liquid exposure presents different conditions from a dry storage or packaging space.
Include the existing floor condition, floor-to-wall transition, and drainage layout in the project scope. Food-facility transitions can use integral cove bases at least 4 inches high. Plan drains and wall protection alongside the floor, rather than treating them as separate details. This makes the finished arrangement easier to clean as one sanitary environment.
Contractors should also account for production scheduling and the chosen system’s installation requirements. These factors shape how work is organized around facility operations. The goal is a continuous, maintainable surface suited to the actual room, not a coating selected by name alone.
Durability in Food Facility Floors
Floor durability is the installed system’s ability to withstand the facility’s daily loads and cleaning conditions. Food-processing floors may face heavy traffic, impacts, oils, acids, and cleaning agents. Constant washing and high-pressure cleaning add further demands, while temperature fluctuations can stress the surface.
Urethane cement is described as suitable for food and beverage facilities exposed to chemicals, steam, impact, and thermal shock. Exposure conditions are therefore a key selection factor, especially where hot processes meet washdown. Evaluate resin coatings against the facility’s actual cleaning products, operating temperatures, and machinery movement.
Durability also depends on the floor’s condition beneath the finish and the quality of installation. Moisture, uneven areas, or existing damage can affect preparation and the finished system. A project assessment should connect substrate conditions with the room’s production demands, cleaning practices, and sanitary layout.
Epoxy and MMA flooring systems
Epoxy and methyl methacrylate (MMA) are resin flooring options for food and beverage facilities. For Atlanta operators assessing HACCP-compliant flooring for the food industry, the right system depends on production needs, surface preparation, cleaning routines, and installation schedules.
How the Systems Differ
Epoxy flooring forms a continuous finish when installed as a seamless system. It can suit areas where cleaning, foot traffic, and machinery movement shape daily floor demands. The term “epoxy” alone doesn’t define suitability; intended use, substrate condition, and finish all matter.
MMA is another resin option, with a one-hour cure time. That can matter when a processing area has limited downtime, but curing time is only one project factor. Operators also need to account for preparation, installation, cleaning, and the return of equipment and traffic to the floor.
Match the Finish to the Room
Start by dividing the facility into operating zones. A wet processing room, dry packaging area, and beverage production zone can place different demands on the floor. For each area, consider exposure to liquids, cleaning agents, temperature changes, foot traffic, and machinery. Compare those conditions with the flooring system’s intended use.
Include drainage in the same review. A resin finish won’t correct poor drainage by itself, so assess the floor layout and wash-water routes. A room that’s regularly washed down needs a coordinated plan for the finished surface and drains. The finish, slope, and cleaning routine must work together.
Installation and Food Safety
Neither epoxy nor MMA independently makes a facility HACCP-compliant. HACCP is a broader food-safety system, and flooring is one part of facility hygiene controls. A surface’s cleanability matters, along with its condition, installation, maintenance, and fit with the cleaning procedure.
Preparation is central to the result. The existing concrete and floor condition guide preparation, while edges and transitions affect cleaning access. Plan installation around production scheduling, including cure time and the sequence for restoring equipment and traffic. For HACCP-compliant flooring for the food industry in Atlanta, MMA’s one-hour cure time is a scheduling consideration, not a measure of total project duration.
Choosing with Confidence
Compare epoxy and MMA against each room’s demands, not simply by material name. Document processing conditions, cleaning methods, traffic, drainage, and acceptable downtime. Use those details to define the finish and installation scope. To discuss epoxy flooring for an Atlanta food facility, contact the flooring team.
Polished Concrete Atlanta: Polished Concrete Floors
Polished Concrete Atlanta can help match a flooring system to your facility’s operations. The right choice depends on how each area is used and cleaned, and its exposure to moisture and production traffic. Flooring supports sanitation, but no finish alone makes a facility HACCP-compliant.
For concrete surfaces, Polished Concrete Floors may suit areas where that finish aligns with the facility’s cleaning practices. Epoxy Flooring is another option for food and beverage spaces. Floor Preparation addresses the existing surface before a finish is applied, while Stained Concrete offers a different concrete finish. Make each choice according to the area’s hygiene requirements and operating conditions.
For flooring guidance tailored to your facility, contact Polished Concrete Atlanta or visit polishedconcreteatlanta.com.
Plan the Floor Around Your Next Stage of Production
Connect flooring decisions to how the facility will operate, not just how the finished surface looks. Consider where production takes place, how staff clean each area, and how equipment moves through the space. This operational picture helps narrow the choices and gives your flooring project a clear purpose.
For HACCP-compliant flooring for food industry facilities in Atlanta, treat the floor as one part of a broader food-safety plan. A well-defined scope can align the selected finish, surface preparation, and facility requirements. Polished Concrete Atlanta provides Polished Concrete Floors, Epoxy Flooring, and Stained Concrete for commercial flooring projects.
Bring your facility’s needs into the conversation and explore a practical path forward. Contact Polished Concrete Atlanta to discuss your flooring project. A considered next step can put your facility on firmer ground.
Frequently Asked Questions
How Does HACCP Relate to Flooring?
HACCP treats flooring as one part of a facility’s broader hazard controls. The floor should support the cleaning and maintenance practices used to control risks identified in the food-safety plan. For example, a spill-prone processing area may need different cleaning attention from a dry packaging room. A floor doesn’t establish HACCP compliance by itself; its condition and upkeep need to fit the facility’s documented procedures.
Do I need a specific floor colour for an audit?
A specific floor colour isn’t identified as a universal audit requirement in the available food-facility flooring facts. The stated guidance for USDA-regulated meat, poultry, and egg facilities recommends light-coloured flooring to make contamination more visible during inspections. In practice, visibility can help staff spot residue or spills during routine checks. Colour doesn’t replace cleaning, maintenance, or the facility’s food-safety procedures.
What Happens If You Don’t Have Food-Safe Flooring?
A floor that’s difficult to clean or in poor repair can make sanitation harder and create places where residue or moisture remains. For example, damaged finishes, open joints, or pooling water can complicate cleaning in a processing room. Address the defect, restore a cleanable surface, and review whether cleaning procedures still work. Flooring alone doesn’t determine a facility’s overall food-safety status.
What are the FDA’s core flooring requirements for food processing facilities under cGMP regulations?
The FDA’s Current Good Manufacturing Practice regulations for food facilities are cited as 21 CFR Part 117. The Electronic Code of Federal Regulations says floors, walls, and ceilings must be constructed so they can be adequately cleaned, kept clean, and maintained in good repair. It also addresses preventing drips or condensate from contaminating food, food-contact surfaces, or packaging materials, and providing unobstructed working space.
What flooring materials are suitable for HACCP-compliant food processing facilities?
Epoxy and urethane cement can suit food-processing areas, while quarry tile is another material choice. Suitability depends on the room’s exposure and cleaning needs. Urethane cement is described as appropriate for food and beverage facilities exposed to chemicals, steam, impacts, and thermal shock. Quarry tile has grout joints that require careful cleaning. Evaluate the material alongside the facility’s sanitation plan.
What flooring requirements apply to food facilities under FDA Food Code and USDA regulations?
For USDA-regulated meat, poultry, and egg facilities, USDA FSIS 9 CFR 416.2 is cited for floors that are adequately cleanable and kept clean. FDA food-facility cGMP regulations are cited as 21 CFR Part 117; the Electronic Code of Federal Regulations addresses cleanable, maintained floors and prevention of contamination from drips or condensate. These requirements focus on facility conditions, not a single named flooring material.


