

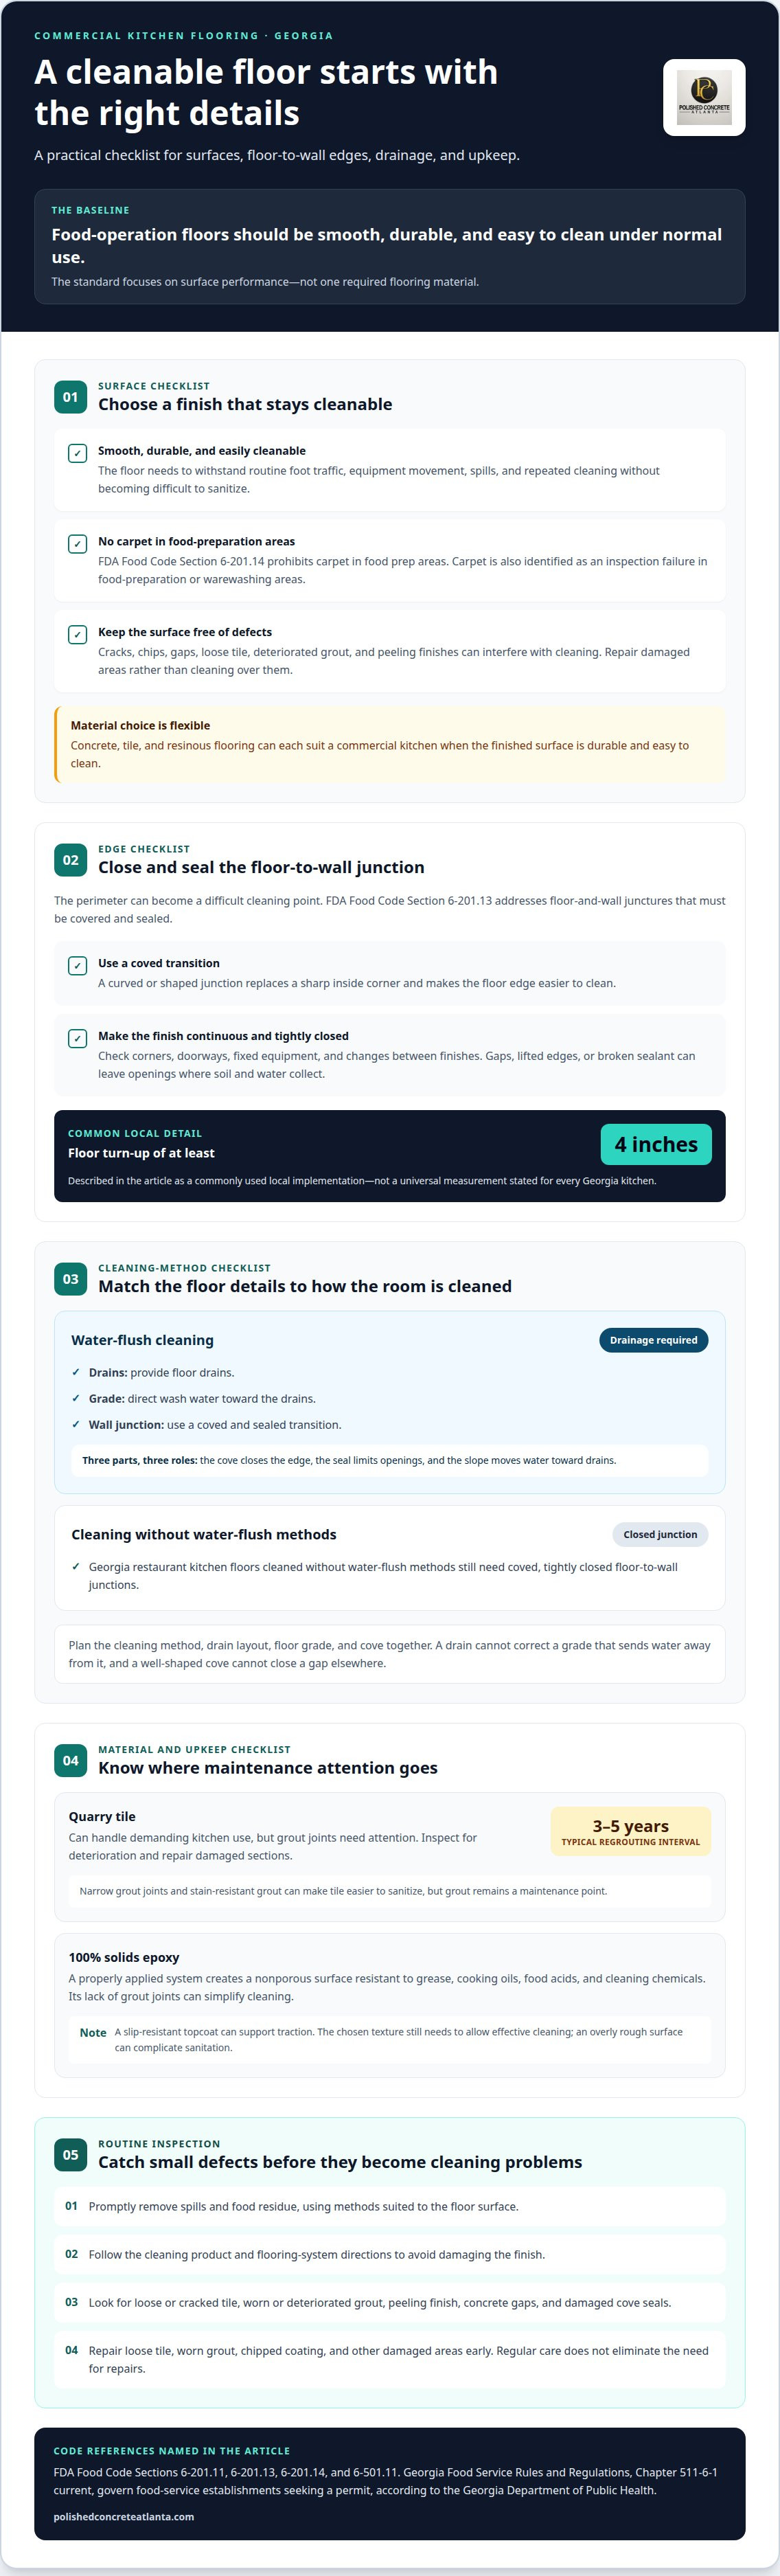
Meeting Atlanta commercial kitchen floor requirements means using a floor in food-operation areas that is smooth, durable, and easy to clean under normal use. Keep it free of cracks, chips, and gaps, and ensure the floor-to-wall junction is coved and sealed. Where the kitchen uses water-flush cleaning, the floor also needs drains and a grade that directs water toward them.
Choosing a compliant floor involves more than selecting a hard-wearing surface. The finish must suit the room’s cleaning practices and help prevent moisture and food debris from collecting at seams or wall edges. This guide explains the flooring properties Georgia rules require, how prep, dishwashing, and walk-in areas can differ, and why sealed floor-to-wall details and sound preparation matter when installing or replacing a kitchen floor. Use these points to plan a floor that supports routine cleaning and commercial food-service demands.
Key Takeaways
- Choose flooring for food-operation areas that is smooth, durable, and easy to clean under normal use.
- Pay attention to seams and wall edges, where a coved, sealed junction helps limit places for residue and moisture to collect.
- Match drainage and floor slope to cleaning practices, especially where water-flush cleaning is used.
- Consider how prep, dishwashing, and walk-in areas differ in water use when planning flooring and drains.
- Sound floor preparation and a finish suited to kitchen conditions help support a floor that’s easier to maintain.
What Must All Flooring in Food Prep Areas Be?
Georgia food-operation floors must be smooth, durable, and easily cleanable under normal use. The FDA Food Code Section 6-201.11 sets a baseline for flooring in food-preparation areas. A restaurant floor also needs to withstand routine foot traffic, equipment movement, spills, and repeated cleaning without becoming difficult to sanitize.
That standard focuses on how the surface performs, not a single required material. Concrete, tile, and resinous flooring can each suit a commercial kitchen when the finished surface is durable and easy to clean. A porous or badly worn surface can hold residue, while cracks and gaps interfere with cleaning. In food prep areas, the FDA Food Code Section 6-201.14 prohibits carpet.
Common flooring inspection failures include carpet in food-preparation or warewashing areas, surfaces that are not smooth or easily cleanable, and floors with cracks, chips, or gaps. The FDA Food Code Section 6-501.11 addresses keeping food-preparation floors free of those defects. Damaged areas can undermine routine cleaning, even when the surrounding floor remains intact.
Maintenance depends on the flooring system. Quarry tile can handle demanding kitchen use, but its joints need attention: commercial kitchen tile floors typically need regrouting every three to five years. Narrow grout joints and stain-resistant grout can make tile easier to sanitize, but grout remains a maintenance point. Inspect joints for deterioration and repair damaged sections to reduce places where food debris and moisture can collect.
Seamless systems avoid grout lines. A properly applied 100% solids epoxy floor creates a nonporous surface resistant to grease, cooking oils, food acids, and cleaning chemicals. Its lack of grout joints can simplify cleaning, and a slip-resistant topcoat can support traction. The selected texture still needs to allow effective cleaning; an overly rough surface can complicate routine sanitation.
Durability does not eliminate the need for regular care. In a working kitchen, promptly remove spills and food residue, then clean the floor with methods suited to its surface. Follow the cleaning product and flooring-system directions to avoid damaging the finish. Address loose tile, worn grout, or a chipped coating early, before localized defects become broader cleaning problems.
For any system, floor condition is part of ongoing maintenance. Look for loose or cracked tile, deteriorated grout, peeling finish, and concrete gaps that collect soil. Repairing damaged areas restores a cleanable surface; simply cleaning over a defect won’t close it. Georgia Food Service Rules and Regulations, Chapter 511-6-1 current, govern food-service establishments seeking a permit, according to the Georgia Department of Public Health.
Coved and sealed floor-to-wall junctures
The edge where a kitchen floor meets a wall can become a difficult cleaning point. FDA Food Code Section 6-201.13 addresses floor-and-wall junctures that must be covered and sealed. A coved transition replaces a sharp inside corner with a curved or shaped junction. That continuous profile makes it easier to clean residue from the floor edge without leaving an exposed gap.
In Georgia restaurant kitchens cleaned with water-flush methods, the requirements connect the wall detail to the floor’s drainage design. The floor needs drains, a grade that directs wash water toward them, and coved, sealed floor-to-wall junctions. Each feature has a distinct role: the cove closes the edge, the seal limits openings, and the slope moves water toward the drains instead of allowing it to stand.
Other cleaning methods still require a finished, closed junction. Georgia restaurant kitchen floors cleaned without water-flush methods need coved, tightly closed floor-to-wall junctions. An unsealed gap can collect food particles and moisture, making the perimeter harder to clean during routine washing. Pay attention throughout the facility, including corners and areas where equipment sits close to a wall.
A floor turn-up of at least 4 inches is a common local implementation of the coved-base requirement. Treat that figure as a commonly used detail, not as a universal measurement stated for every Georgia kitchen. The exact junction must suit the flooring system and cleaning method. A continuous cove also needs secure transitions around doorways, fixed equipment, and changes between floor finishes.
Material compatibility is essential to a sealed edge. A cove that separates from the floor or a seal with a break can leave a porous opening where soil and water collect. During installation, the floor and wall surfaces need to meet cleanly, with a continuous, closed finish at the transition. Visible gaps, lifted edges, and damaged sealant are signs that an area needs attention during inspection and maintenance.
Floor drains and wall coves should work as one planned assembly in water-flush rooms. A drain cannot correct a floor grade that sends wash water away from it, and a well-shaped cove cannot close a gap elsewhere. Likewise, a seamless-looking floor still needs a properly sealed perimeter. These details support cleaning, but do not replace regular washing or repairs to damaged surfaces.
For a facility renovation, establish the cleaning method and drain layout before specifying the floor-to-wall transition. This helps coordinate the cove, floor grade, and drain positions rather than treating them as separate finishes. Georgia’s requirements distinguish water-flush cleaning from other methods, so the junction should reflect how the room is actually cleaned. Sound detailing gives crews an accessible edge to maintain.
Georgia commercial kitchen floor health-code requirements
Georgia’s floor rules focus on cleanability, condition, and the room’s use. Kitchen floors should be smooth, durable, and easy to clean during normal use. These properties matter in food preparation, where grease, spills, cleaning chemicals, and frequent foot traffic meet. A surface that traps residue or has open defects makes routine sanitation harder. The practical standard is a floor that remains cleanable during normal kitchen operations.
The FDA Food Code Section 6-501.11 addresses floor condition in food-preparation areas: floors must be kept free of cracks, chips, and gaps. Those defects create places where food particles and moisture can remain after cleaning. A loose tile, chipped coating, or open joint needs repair, not just another wash. Carpet is prohibited in food-preparation and warewashing areas under FDA Food Code Section 6-201.14.
Georgia construction rules also specify a material detail for poured resin floors. Epoxy and similar poured resin floors must have a uniform thickness of at least 1/8 inch. Uniformity matters across the finished area, not only near visible edges. The floor’s surface must still meet the broader cleanability requirements; thickness alone doesn’t make an unsuitable or damaged finish compliant.
Drainage depends on cleaning practices and room activities. Georgia food establishments may need floor drains, and drain installation must follow applicable regulations and local codes. Areas used to clean equipment in place, such as meat markets, must have drains and be graded to drain. Standing water can undermine cleaning and create persistent wet areas, so slope and drain placement should work together.
Anti-slip applications are allowed for safety in food-preparation areas under the FDA Food Code, and Georgia food-service rules allow them in wet areas. The treatment still needs to leave the floor cleanable. In a greasy work zone, the surface must balance traction with access for routine cleaning. A finish that is difficult to wash can create a maintenance problem even when it improves grip.
Georgia food-service establishments must comply with the current Chapter 511-6-1, according to the Georgia Department of Public Health. For construction, conversion, remodeling, or a change in establishment type, Georgia rules require building plans and supporting information to be submitted to the Department. Floor materials, drainage, and cleaning methods belong in that broader project planning. Local code requirements also apply to drain installation.
For Atlanta commercial kitchen floor requirements, assess the surface condition, drainage, and cleaning method together. A sealed finish cannot compensate for cracks or poor drainage. Applying Atlanta commercial kitchen floor requirements room by room also means accounting for each area’s actual use, including food preparation, warewashing, and equipment-cleaning zones. This system-level view connects the floor finish with daily operation and routine maintenance.
Atlanta Commercial Kitchen Flooring Requirements by Room
Flooring needs depend partly on how each kitchen room is used. Food preparation, dishwashing, and walk-in cooler areas can have different water exposure and cleaning routines. Georgia requirements connect floor drainage to the activity taking place, so one specification may not suit every room. Plan each area around its actual work, not just the kitchen’s overall layout.
In a food-preparation area, spills and routine cleaning shape the floor’s demands. The surface must remain suitable for cleaning, and its condition must support sanitation during daily work. If water is used frequently, floor drains may be required. Drain placement and floor grade should work together so wash water flows toward the drain instead of collecting near prep tables or equipment.
Dishwashing areas involve regular water use and cleaning. Georgia rules may require floor drains in rooms where water is frequently used. Where water-flush cleaning is used, the floor needs drains and a grade that directs water toward them. The room’s coved, sealed floor-to-wall junction is another part of the arrangement. Together, these features support washing while limiting water and residue at floor edges.
Walk-in coolers also need attention during floor planning, especially where water is used frequently. Floor drains may be required in walk-in areas where water is frequently used. Consider the room’s cleaning practices and water exposure, not just its name. A cooler cleaned with limited water has different drainage demands from a space routinely washed down.
Equipment-cleaning zones show why room function matters. Georgia rules require areas used to clean equipment in place, such as meat markets, to have drains and be graded to drain. The requirement applies to the cleaning activity and its location. For kitchens with fixed equipment, the floor plan should account for where washing occurs, not just where food is prepared.
For a practical room-by-room review, map the tasks before deciding how the flooring and drainage fit together:
- Food preparation: Identify spill patterns, cleaning methods, and places where water is frequently used.
- Dishwashing: Coordinate wash water flow, floor grade, drains, and sealed perimeter details.
- Walk-in areas: Base drainage planning on actual water use and cleaning routines.
- Equipment cleaning: Mark in-place washing zones that need drainage and a draining grade.
This approach keeps the design tied to Georgia’s room-specific rules without assuming every kitchen zone has identical drainage requirements. For a project that needs a coordinated floor plan, discuss kitchen flooring needs.
Polished Concrete Atlanta: Epoxy Flooring
Polished Concrete Atlanta helps commercial kitchens plan epoxy flooring around their cleaning routines and floor conditions. For an existing concrete floor that needs a cleanable finish, the right approach begins with preparation, moisture considerations, and the room’s drainage and cove details. Epoxy is one option for commercial concrete floors, but the flooring system must suit the kitchen’s specific use and applicable requirements.
Turn to Polished Concrete Atlanta when planning a floor upgrade or preparing an existing surface for a new finish. The work can be aligned with the kitchen’s operating demands and the floor’s current condition. Contact Polished Concrete Atlanta to discuss a flooring approach tailored to your project.
Plan Your Kitchen Floor With Confidence
A commercial kitchen floor is part of the facility’s operating plan, not just a finish choice. A well-considered project accounts for how each space is used, how the floor will be maintained, and how the finished surface meets the kitchen’s ongoing needs. Use Atlanta commercial kitchen floor requirements as a starting point for clear decisions about the flooring system and project scope.
Polished Concrete Atlanta provides Polished Concrete Floors, Epoxy Flooring, and Stained Concrete for commercial environments. The right option depends on the existing floor and the demands of the space. A focused project discussion can connect those needs with a suitable flooring approach while keeping maintenance and finish details in view.
Take the next step with a clear plan for your kitchen floor. Contact Polished Concrete Atlanta today to discuss your project and flooring options. Thoughtful planning now can help your team move forward with greater confidence.
Frequently Asked Questions
What flooring meets health code for a commercial kitchen in Georgia?
Georgia food-operation areas need flooring that remains smooth, durable, and easy to clean under normal use. At a prep station beside a sink, consider how the finished surface handles spills and routine washing without developing open defects. The practical test is the installed floor’s condition and cleanability, not its material name alone. The flooring also needs to suit the room’s tasks and ongoing maintenance.
When does a restaurant kitchen need a coved base and floor drains?
The FDA Food Code addresses floor-and-wall junctures that must be covered and sealed. Water-flush cleaning also requires floor drains and a grade that directs water toward them. Drains may be required in frequently washed prep, dishwashing, and walk-in areas. For example, a kitchen that washes equipment in place needs drainage planned around that activity, not just the room’s label.
What Georgia food service regulations apply to commercial kitchen floors?
Georgia food service establishments must comply with the current Georgia Food Service Rules and Regulations, Chapter 511-6-1, according to the Georgia Department of Public Health. The rules address floor cleanability, condition, and drainage in relevant areas. Construction, conversion, remodeling, or changing an establishment’s type also triggers submission of building plans and supporting information to the Department. Drain installation must follow applicable regulations and local codes.
What floor materials and finishes are approved for commercial kitchens in Atlanta?
Georgia’s requirements focus on the finished floor’s performance rather than a simple list of approved materials. Epoxy, tile, and concrete can be considered, but the installed surface must meet applicable cleanability and durability requirements. Tile grout joints can require ongoing maintenance, while resin floors should be installed evenly. Choose a material to suit the kitchen’s use and cleaning method.
Do Atlanta commercial kitchen floors need to be nonabsorbent, smooth, and easily cleanable?
Yes. Georgia food-establishment floors must be smooth, non-absorbent, and easy to clean. These qualities matter in rooms where food residue, spills, and cleaning solutions reach the floor during normal work. Check for chipped finishes, open gaps, or damaged tile that could impede cleaning. Repairs should restore a sound, cleanable surface, not merely cover visible soil.
What are the floor-to-wall cove and base requirements for Atlanta commercial kitchens?
FDA Food Code Section 6-201.13 addresses floor-and-wall junctions that must be covered and sealed. Georgia restaurant kitchens need coved, tightly closed junctions whether they use water-flush cleaning or other methods. A turn-up of at least 4 inches is a common local implementation, not a universal measurement stated for every kitchen. Check that the finished transition remains continuous around corners and fixed equipment.


