

Lawrenceville isn’t the limit. Commercial epoxy flooring projects can serve facilities throughout Gwinnett County, not only those within the city. The right commercial epoxy flooring contractors in Lawrenceville, GA, plan around each facility’s concrete condition and operational demands.
Choosing a floor system involves more than its appearance. Traffic, loads, chemical exposure, and temperature all influence the coating. Concrete preparation and moisture testing help determine what the slab needs before installation.
This guide explains how commercial epoxy floors are selected, prepared, tested for moisture, and installed. You’ll also learn what shapes project scope and how facilities in Lawrenceville and across Gwinnett County can make flooring decisions with fewer unknowns. From assessing the slab to applying the final coating layers, success depends on a methodical process tailored to the space.
Key Takeaways
- Understand the main stages of a commercial epoxy installation, from selecting a coating system to applying its finish layers.
- Learn how facility use and floor conditions shape the choice between different commercial and industrial flooring approaches.
- See why mechanical surface preparation and moisture testing matter before a coating is applied.
- Use practical criteria to assess whether a flooring contractor’s process fits your Lawrenceville-area facility.
- Explore how professional floor preparation and concrete finishes can support your project’s needs.
Concrete floor coating installation process
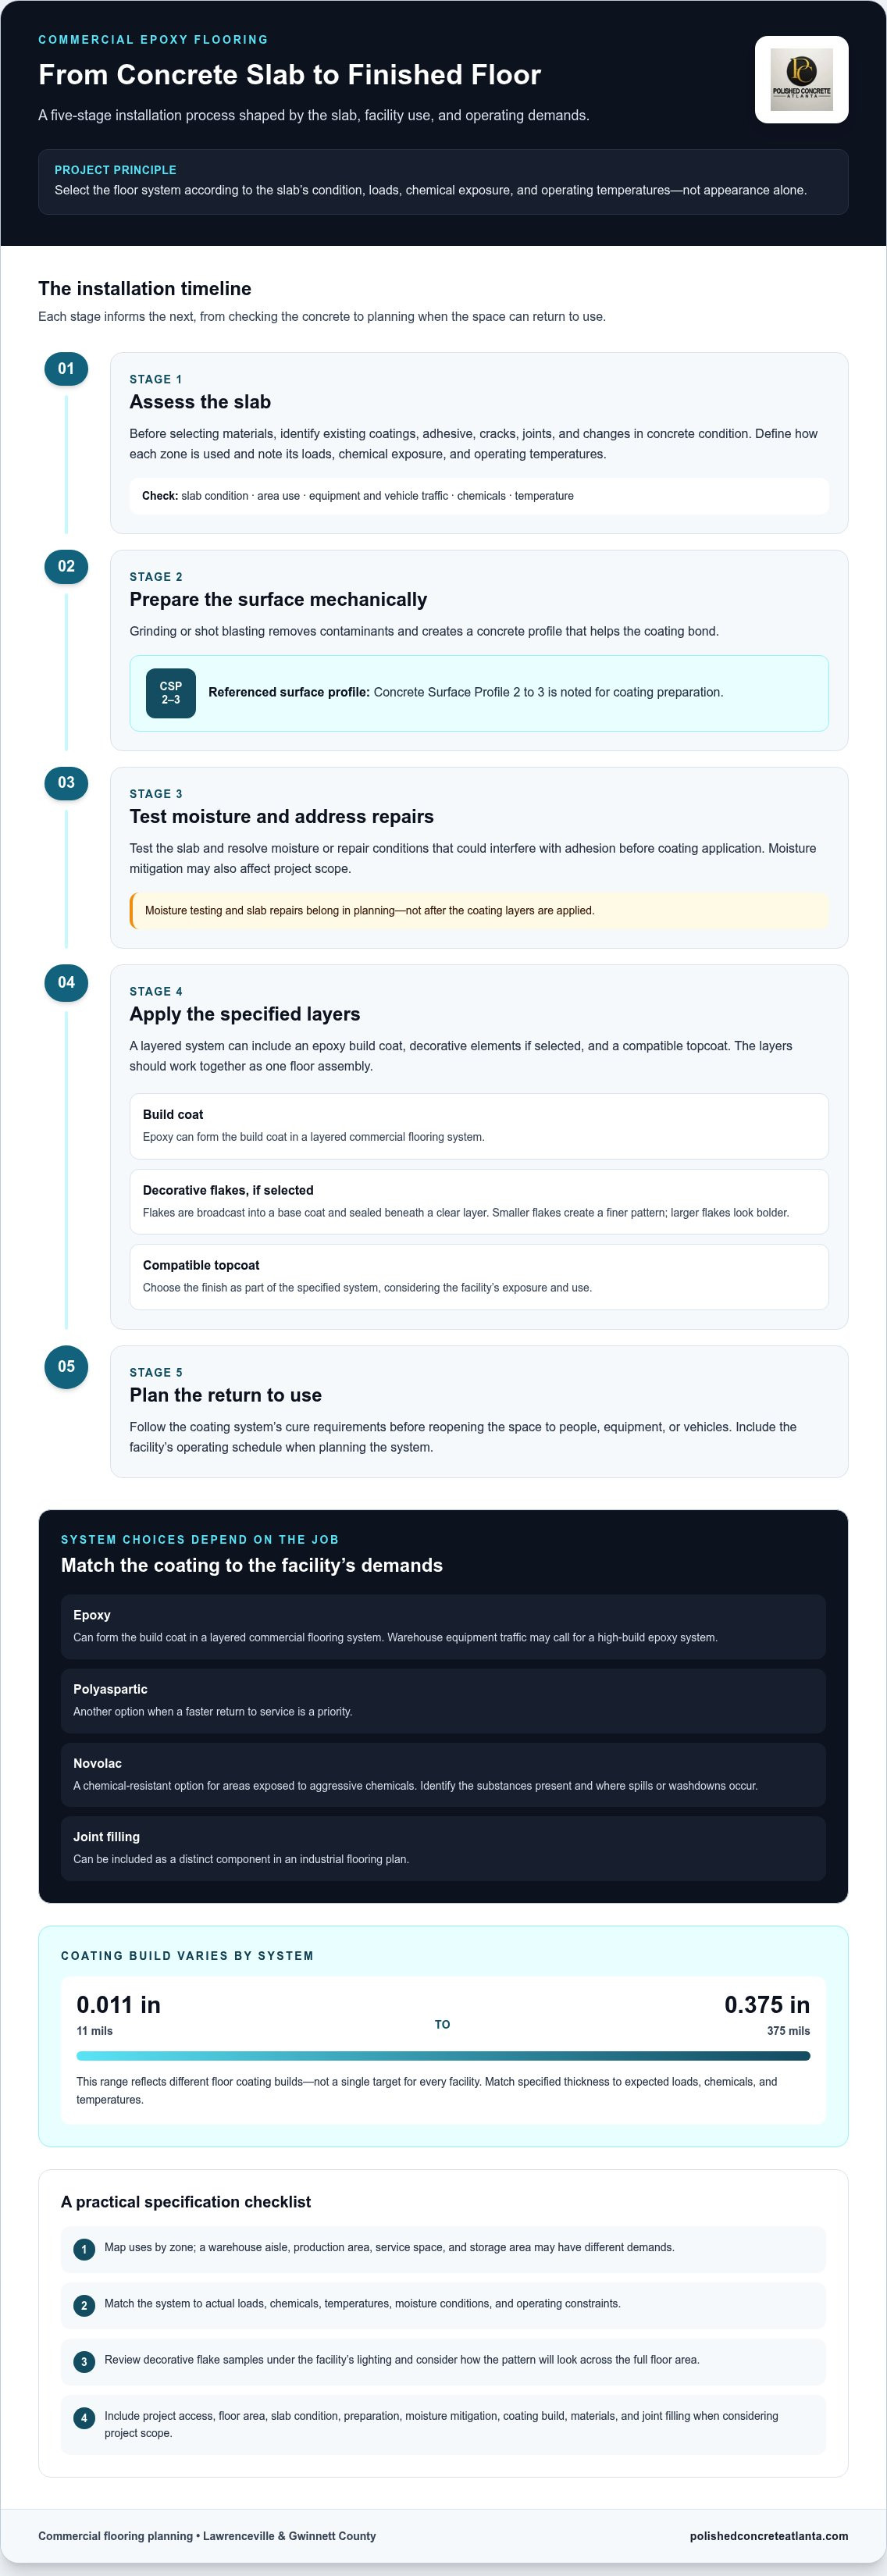
A durable coating system starts with the slab, not the color chart. For a commercial floor, select the system according to its loads, chemical exposure, and operating temperatures.
- Assess the slab. Identify existing coatings, adhesive, cracks, joints, and changes in concrete condition before selecting materials.
- Prepare the surface mechanically. Grinding or shot blasting removes contaminants and creates a profile that helps the coating bond. A Concrete Surface Profile of 2 to 3 is a referenced profile for coating preparation.
- Address moisture and repairs. Test the slab and resolve conditions that could interfere with adhesion before application.
- Apply the specified layers. Install the epoxy build coat, decorative elements if selected, and a compatible topcoat.
- Plan the return to use. Follow the coating system’s cure requirements before reopening the space to people, equipment, or vehicles.
Epoxy and Polyaspartic Features
Epoxy can form the build coat in a layered commercial flooring system. Polyaspartic systems are another option when a faster return to service is a priority. Compare the facility’s operating schedule, exposure, and floor loads before choosing. A warehouse aisle and a garage have different demands, so the system should suit both the slab and the work performed on it.
Flake Sizes and Coating Layers
Flake size affects the finished floor’s visual scale: smaller flakes create a finer pattern, while larger flakes look bolder. In a multi-layer system, flakes are broadcast into a base coat and sealed beneath a clear layer. Review a sample under the facility’s lighting and consider how the pattern will look across the full floor area.
Coating thickness varies by system, from 0.011 inches (11 mils) to 0.375 inches (375 mils). That range reflects different floor coating builds, not a single target for every facility. A thinner coating and a high-build industrial system serve different conditions, so match the specified thickness to expected loads, chemicals, and temperatures.
Garage floor coating systems also depend on the slab and intended use. A garage may need to withstand vehicle traffic, while an industrial floor may face heavier equipment or process chemicals. Epoxy, polyaspartic, flakes, and topcoats each contribute differently to the final assembly. The layers must work together rather than being chosen as isolated materials.
For areas exposed to aggressive chemicals, novolac coatings are a chemical-resistant option. Identify the substances present and where spills or washdowns occur. This information helps determine whether a standard epoxy system suits the floor. The coating specification should match the chemical exposure to the selected build and finish.
Commercial and industrial epoxy flooring services
Commercial systems are selected according to facility use, floor exposure, and operating needs. In Lawrenceville, warehouse, production, and service spaces call for different specifications.
Commercial Flooring Systems and Applications
A warehouse may need a high-build epoxy system for equipment traffic, while a production area may require a chemical-resistant finish. Polyaspartic systems can suit projects where a faster return to service matters. Joint filling can be included in an industrial flooring plan. Match the system’s layers and finish to actual loads, chemicals, temperatures, and moisture conditions.
Commercial finishes can create a seamless surface that’s easier to maintain than a floor with many separate covering materials. The right choice still depends on how each space is used. A garage floor coating faces different traffic and exposure from a warehouse aisle. Residential and commercial floors need specifications tailored to their distinct uses.
Industry and Project Specializations
Project type shapes the installation plan. A warehouse needs clear circulation routes and a system suited to equipment traffic; a production facility may prioritize resistance to specific process chemicals. Service and storage areas can have different floor conditions within one building. Map uses by zone, then match coating systems and finishes to those demands instead of specifying one treatment for every area.
Lawrenceville facilities can consider high-build warehouse epoxy, fast-return polyaspartic, chemical-resistant novolac, and joint filling as distinct project components. For example, a warehouse floor exposed to chemicals may need a different specification from a storage area with ordinary foot traffic. Before selecting materials, define each area’s use, existing slab condition, and operational constraints.
Codes and Safety Requirements
For a Gwinnett County facility, review requirements in light of the building’s occupancy, access routes, fire-safety needs, and proposed work scope. The coating specification and product safety documentation should also suit the facility’s use. Since requirements vary by building and project, include these reviews in planning rather than assuming one coating rule applies everywhere.
Safety planning also means identifying how people, carts, and vehicles move through the finished space. A production floor, for example, may need a different surface finish from a back-of-house storage room. Document each zone’s intended use and coordinate the floor system with the facility’s operational and safety requirements.
Commercial Flooring Cost Factors
The average cost per square foot for commercial epoxy flooring in Lawrenceville depends on the case and is given after a quote request. Cost factors include floor area, slab condition, preparation needs, moisture mitigation, coating build, chosen materials, joint filling, and project access.
A large open warehouse and a smaller facility with multiple work zones can require different preparation and application plans. Existing adhesives or damaged concrete may also affect the scope. Defining the floor’s use and documenting its condition helps establish what work the project requires. For a project involving commercial floor preparation, account for the slab and its intended finish together.
Concrete surface preparation and moisture testing
Up to 80% of epoxy floor failures are linked to poor surface preparation. Prevent them by assessing the concrete, removing bond-breaking material, repairing defects, and testing moisture before application.
Preparation starts with a close inspection of the slab. Look for old coating, adhesive, oil, dust, cracks, spalls, and uneven areas. For example, adhesive residue must be removed before a new coating can bond consistently. Record problem areas so grinding and repairs address the actual surface, not just its visible center.
Mechanical preparation creates the profile needed for coating adhesion. Diamond grinding removes weak surface material and creates a consistent texture; shot blasting is another mechanical option for commercial and industrial concrete. A referenced target is Concrete Surface Profile 2 to 3. The selected method depends on the existing surface, coating system, and areas requiring repair.
- Clear the slab. Remove debris, residue, and contaminants that could interfere with bonding.
- Grind or shot blast. Prepare the surface mechanically and address inconsistent or weak concrete.
- Repair defects. Fill cracks and spalls with compatible repair materials, then blend repaired areas with the surrounding surface.
- Test for moisture. Measure slab moisture using a suitable method and document the readings across representative floor areas.
- Match the system. Compare results and slab conditions with the chosen coating system’s requirements before installation.
Moisture testing matters because moisture moving through concrete can interfere with adhesion and contribute to blistering or delamination. A single reading may not represent the whole facility. Readings near an exterior entrance or on a slab section with a different history, for example, may differ from those in a central warehouse aisle. Choose test locations that account for these variations.
Test results guide the next step. If the measured condition exceeds the selected coating system’s limits, moisture mitigation may be needed before coating. If the slab is suitable, installation can proceed according to the system requirements. Document preparation, repairs, and moisture results before application begins.
Commercial concrete flooring also depends on details around joints, edges, drains, and transitions. Grinding equipment must reach close to walls and fixed obstructions, where residue can remain. Inspect edges and repair boundaries after preparation. A clean, uniformly profiled surface gives the coating a consistent foundation across the work area.
Finding epoxy flooring contractors in Lawrenceville
To request a quote or arrange a site inspection, share the facility address, floor area, intended use, and project scope. Include photos or existing floor documents to help assess the Lawrenceville space and its concrete.
Requesting Contractor Quotes
A useful quote request describes the space and the work, not just the desired finish. Note whether the project involves a warehouse, production area, or garage, and identify known coating, adhesive, or moisture concerns. If you’re considering metallic finishes or polyaspartic systems, include them as preferences alongside operational needs such as equipment traffic.
Use a consistent project brief when requesting estimates. Include:
- The Lawrenceville property address and approximate floor area.
- Each space’s use, including vehicle, foot, or equipment traffic.
- Visible cracks, old coatings, adhesive, or previous repairs.
- Preferred finish, such as flakes, metallic effects, or a seamless surface.
- Access limits and any operating schedule that affects installation.
Compare proposals by scope, not just by finish name. Check whether each one describes preparation, grinding, repairs, moisture testing, coating layers, and the proposed topcoat. A clearly defined scope makes it easier to compare proposals and see whether they cover comparable work.
Scheduling a Site Inspection
For an inspection, provide the address, facility contact, access instructions, and areas to assess. Specify whether the review covers one room or several spaces, such as warehouse aisles and loading areas. Clear access helps the inspector examine the surface, edges, joints, and existing coatings.
Prepare the site for a useful walkthrough. When practical, move portable materials from representative floor sections and mark known problem areas. Point out, for example, peeling near an entrance or staining beside production equipment. Share maintenance records or details of previous coatings that explain the floor’s history.
During the visit, discuss each zone’s intended use and the installation sequence. Ask how the proposed scope addresses preparation, concrete repairs, moisture, and transitions around drains or fixed equipment. A garage floor and an industrial production space have different demands. A sound assessment connects those demands to the specified system.
After the inspection, use the written scope to compare the recommended work and project assumptions. Confirm that the estimate identifies which spaces are included, the coating layers, preparation tasks, and conditions that could change the scope. For a Lawrenceville project, request a commercial flooring project discussion with the facility details and inspection needs.
Polished Concrete Atlanta: Polished Concrete Floors
Polished Concrete Atlanta helps commercial facilities match concrete finishes to each space’s demands. Its Epoxy Flooring and Floor Preparation services address both the coating and the concrete beneath it. If another finish better suits the intended appearance and use, consider Polished Concrete Floors or Stained Concrete.
Bring your facility’s use, existing slab condition, and preferred finish into the conversation. These details help shape a practical plan for a Lawrenceville or Gwinnett County flooring project, whether you’re planning a new coating or comparing concrete finishes.
Contact Polished Concrete Atlanta to discuss your commercial flooring project.
Make the Next Flooring Decision With Confidence
Start by defining what success looks like for your facility. Consider how the floor should support daily operations, the impression you want visitors to have, and how the space may be used in the future. These priorities help commercial epoxy flooring contractors in Lawrenceville, GA, recommend a system for your building rather than treating every slab the same.
Polished Concrete Atlanta offers Epoxy Flooring, Polished Concrete Floors, and Stained Concrete, giving facilities distinct concrete finish options. The right choice depends on how the space is used and the appearance you want. A focused conversation can turn those priorities into a practical project plan.
Contact Polished Concrete Atlanta today to discuss your flooring project. A well-planned decision is a strong foundation for the work ahead.
Frequently Asked Questions
Do you serve all of Gwinnett County?
Polished Concrete Atlanta’s listed service locations include Gwinnett-area communities such as Duluth, Lilburn, Norcross, and Suwanee. This supports projects in parts of the county, but the city list doesn’t establish coverage of every Gwinnett address. For a facility near county boundaries, share its exact location and site details when discussing the project. This makes it easier to determine whether the requested work area aligns with listed coverage clearly.
How long before I can walk on it and park on it?
Follow the coating system’s cure schedule before allowing foot traffic, and use its separate vehicle-return criteria before parking. Walking on a finished floor and loading it with a car or forklift are different demands. Cure time depends on the selected chemistry, layer build, temperature, and site conditions. The installation plan should state when people, carts, and vehicles can return.
Which commercial epoxy flooring contractors serve Lawrenceville, GA?
Polished Concrete Atlanta serves commercial and industrial facilities in the Atlanta area, including listed locations such as Duluth, Lilburn, Norcross, and Suwanee. Its work focuses on concrete floor finishes. For a Lawrenceville facility, share the address, floor use, and project scope to discuss the required flooring treatment.
What commercial epoxy flooring services do Lawrenceville contractors offer?
Commercial flooring contractors may handle different parts of a concrete floor project, so distinguish the coating from supporting work. Polished Concrete Atlanta offers Epoxy Flooring and Floor Preparation, as well as Polished Concrete Floors and Stained Concrete. Preparation can address existing adhesive or moisture concerns. A useful scope names the floor treatment, concrete work, and included areas, such as a warehouse, retail floor, or production room.
How long does commercial epoxy flooring installation take, including surface preparation and curing?
Installation duration depends on slab condition, repair scope, floor area, coating layers, and curing conditions. Surface preparation and repairs come before coating application, and each layer needs the system’s specified interval before the next step. A small, clear floor area differs from a large facility with multiple rooms, adhesive removal, or moisture mitigation. The project plan should distinguish active work from cure time and reopening.
What types of epoxy flooring are best for warehouses, restaurants, garages, and retail spaces?
For warehouses, consider high-build epoxy suited to equipment loads, or novolac where chemical resistance is needed. For restaurants, base the selection on actual cleaning, spill, and traffic conditions. A garage coating faces vehicle use, while retail spaces may prioritize appearance alongside foot traffic. Polyaspartic suits projects where a faster return to service is a priority. Match the system to each space’s use, not its venue label alone.


